


Y³ Headquarters
Y型总部
“The corporate headquarters of the future is no longer simply an accumulation of office, R&D, and production spaces. More importantly, it must respond to shifts in the times and in industry, reorganize the relationships among different functions, and leave sufficient spatial flexibility for the company’s future growth and transformation.”
——Peidong Zhu

Led by Peidong Zhu, co-founder and chief architect of line+ and the project’s lead designer and chief architect, the line+ team undertook the architectural design of WHYIS Future Technology Center for WHYIS Technology, a Chinese high-tech enterprise specializing in integrated smart-city services. The team coordinated architecture, interior design, landscape, façade, and lighting, ensuring design quality from concept through construction while exploring a new spatial model for headquarters that can accommodate future forms of corporate organization.
Project Name: WHYIS Future Technology Center
Design Firm: line+ studio
Chief Architect / Project Principal: Peidong Zhu
Design Team: Haiwen Wu, Qihang Yang, Ke Gao
Drawings: Mengying Du, Hengyi Ren
Client: Hangzhou Whyis Intelligent Equipment Co., Ltd.
Construction Documentation: Façade, Lighting, and Landscape Design: POWERCHINA HUADONG ENGINEERING CORPORATION LIMITED
Interior Design: Hangzhou Architectural Design and Research Institute Co., Ltd.
Location: Hangzhou, Zhejiang, China
Gross Floor Area: 44,599 m²
Design: March 2022–October 2022
Construction: October 2022–August 2025
Structure: Reinforced-concrete frame
Materials: Aluminum panels, low-E glass, stainless steel
Photography: Chen Xi Studio, line+


As headquarters programs become increasingly complex and organizational relationships continue to evolve, line+ understands the headquarters as an open, interconnected spatial system capable of growth. The design focuses not on accommodating more functions, but on moving beyond the relatively isolated and hierarchical organization of conventional headquarters. It creates more direct and flexible links between departments and working scenarios, while leaving room for future expansion, subdivision, recombination, and collaboration.

From this premise, line+ proposed a headquarters strategy centered on three-dimensional connectivity. Three interwoven Y-shaped units form a spatial network that can operate either together or independently, combining multi-level horizontal links with separate vertical circulation systems. Courtyards, open ground floors, elevated platforms, and shared spaces are embedded throughout, allowing communication and collaboration to become part of everyday movement rather than remain confined to designated communal areas. The result is a future headquarters that balances independence, collaboration, and openness.


A future-oriented corporate headquarters should be more than a physical container for offices, production, and other functions. It should also give spatial expression to the company’s technological DNA, organizational model, and vision for growth.

WHYIS Future Technology Center is located in the Xianlin Industrial Park area of Yuhang District, Hangzhou, within an industrial innovation cluster along the Hangzhou West Science and Technology Innovation Corridor. The project brings headquarters offices, R&D, manufacturing, and support services together on a long, narrow site. Faced with this highly complex program and the uncertainty of continued corporate growth, the design began not by asking how to divide the functions, but how to connect them—allowing each part of the industrial chain to operate efficiently and independently while continuing to collaborate, reorganize, and expand as the company evolves.

△ Site Location


This approach also grows from the technological logic of WHYIS Technology itself. The company has long focused on integrated smart-city services, using the Internet of Things, big data, artificial intelligence, and other technologies to develop digital urban solutions. At their core lie perception, transmission, and coordination among different nodes: a single node does not make a system; connection is what enables the whole to function.

line+ translated this idea of connection into spatial organization, deriving a Y-shaped unit from the company’s visual identity. The Y is not a formal motif repeated for its own sake, but an organizational prototype for multidirectional connection. Through extension, displacement, and interlocking, three units weave production, R&D, offices, and shared programs into one system while preserving the possibility of independent operation and phased adjustment.

△ Site Transformation

△ Conceptual Massing Model
From the Internet of Things to interconnection, the company’s technological logic becomes the spatial logic of its headquarters. Rather than establishing order through functional separation, the architecture organizes relationships into a headquarters network that can be continuously reconfigured as the company grows.


The project stands within the Listed Companies Innovation Park in Hangzhou’s Future Sci-Tech City. Bordered by Shengdi Road to the east and Xianxing Road to the north, the project takes on an elongated form along the city’s main thoroughfare. Surrounded by buildings rising 80, 100 meters, and higher, the approximately 40-meter-tall WHYIS Future Technology Center does not compete in height. Instead, it follows the site’s elongated proportions, using a continuous horizontal frontage to establish a coherent and distinctive headquarters identity.

This sense of unity does not come from simply wrapping different functions within a single volume. Production, R&D, and office programs interweave internally while maintaining a unified presence along the urban frontage, allowing the headquarters to read as a whole.
Yet a continuous frontage at this scale can also feel enclosed and oppressive. The massing study therefore considered daylight, ventilation, and public space together. By dividing and interweaving three Y-shaped units, the design actively breaks down the volume while preserving overall coherence and creating a spatial system permeable in multiple directions.

△ Massing Development


Through repeated simulation and evaluation of wind, daylight, and thermal conditions across different massing options, the design seeks an integrated balance among spatial organization, architectural form, and environmental performance. The final form responds not only to functional and spatial needs, but also achieves a more balanced environmental outcome.
Wind simulations show that the corridors opened between the units reduce low-velocity zones in the courtyards at a height of 10 meters and improve airflow across both the windward and leeward façades. At 24 meters, the interwoven volumes maintain a continuous ventilation path through the middle of the building, creating more favorable conditions for the park’s wind environment and for natural ventilation indoors.
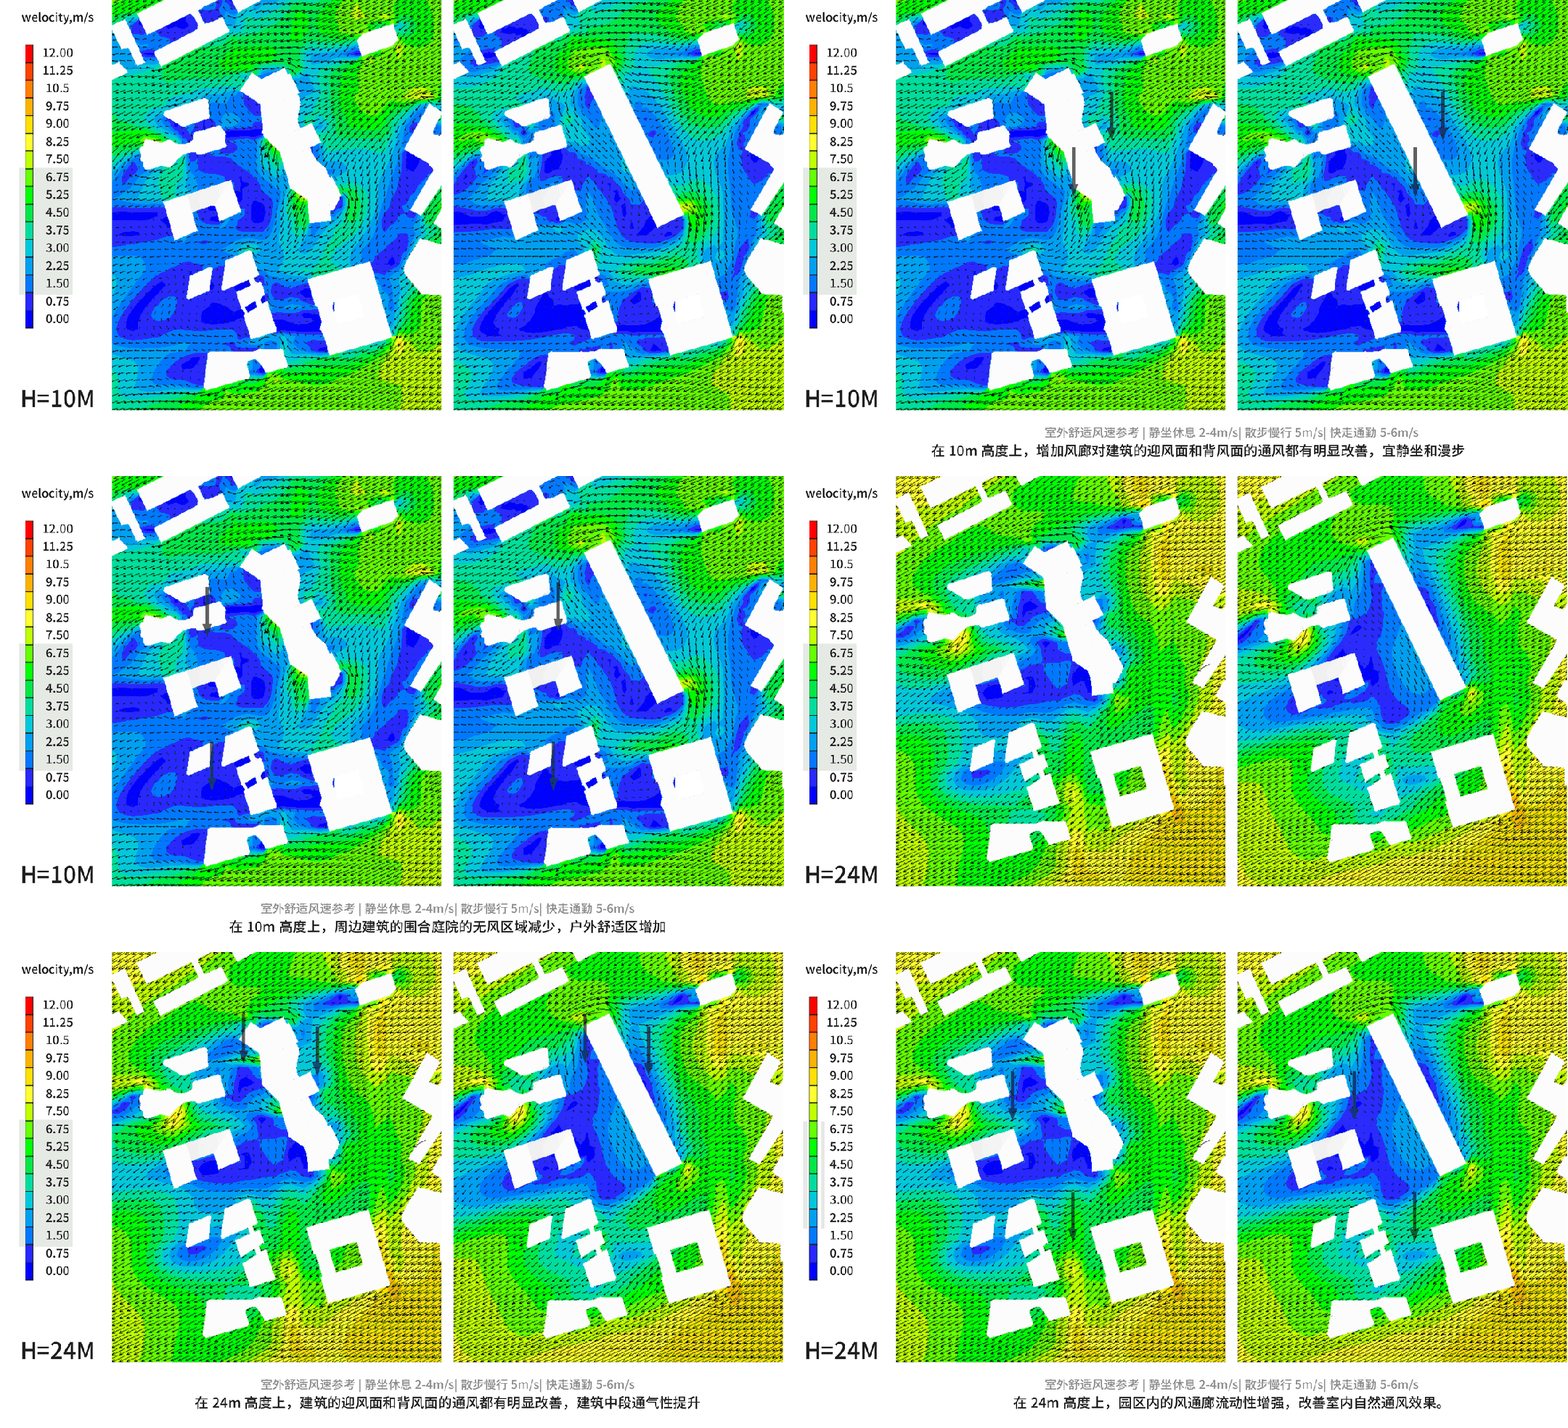
△Wind Environment Analysis


△ Daylight Analysis


△ Flexible Floor Plan Configuration


Conventional multi-tower headquarters typically follow a single-center model of a shared podium plus independent towers. Public services and amenities are concentrated at the base, while each tower connects vertically to the podium and accommodates a different department or business unit. Skybridges add horizontal links and shorten cross-department travel, but the overall organization still consists primarily of relatively independent vertical units.

As corporate structures become flatter, more distributed, and more collaborative across departments, headquarters space must also move from a single-center hierarchy toward a more open, multi-node network. Departments should no longer depend on one central hub, but should be able to form more direct and flexible working relationships.

△ Evolution of Spatial Organization Models
The design therefore moves beyond the conventional tower-connection model, using three interwoven Y-shaped units to construct a three-dimensional network. Three vertical circulation cores serve different program units and are linked horizontally across multiple floors. Connection is no longer limited to a single skybridge; it is formed collectively by the building’s primary program spaces, shared platforms, and circulation routes. Departments can connect directly at several levels, producing a closer spatial relationship.

△ 立体公共休闲系统

体量错动形成的空中庭院、共享平台与架空空间,进一步成为网络中的公共节点。不同标高通过连桥与步行路径串联,茶水、休息、会议与非正式交流空间则嵌入建筑交接与路径转换的位置,使交通、工作与交流空间相互渗透。

Public space is thus distributed throughout the three-dimensional network. As people move among offices, R&D spaces, and production areas, they naturally pass platforms, courtyards, and shared nodes, making interaction a regular part of everyday routes.
Compared with conventional single-center, multi-tower layouts, this networked organization creates more opportunities for chance encounters and collaboration across departments. A weighted composite assessment, using Z-score standardization of indicators such as spatial depth, integration, vertical circulation capacity, and the frequency of collaboration within the organization, suggests that the project’s overall space-use efficiency could increase by 25–35%.


On the typical floors, the design shifts the conventionally central core to one side. This eccentric, concentrated layout releases a more complete and continuous floorplate, giving office, R&D, and production spaces greater planning freedom. A dual-stair system supports both owner occupation and possible future subdivision for leasing, allowing different units to retain network connections while maintaining relatively independent circulation and operational management.

△ Core Analysis


Bringing production, R&D, and offices into one headquarters system also introduces different requirements for daylight, ventilation, operable openings, and use. Rather than allowing these differences to produce a visually complicated building, the design integrates them through a unified façade and construction system, accommodating varied uses while maintaining an overall architectural order.


The façade extends the interwoven spatial order of the interior, using horizontal lines to reinforce the elongated massing. A two-story module establishes a stable scale through repetition, bringing the complex volumetric relationships into a restrained and legible visual order.


The framed curtain wall uses large fixed-glass panels to secure daylight and integrates concealed operable vents into the overall assembly, meeting the natural-ventilation needs of different spaces without compromising the façade’s integrity.
 △ Façade System


Ultra-clear glass, crystal-gray glass, and metal lines form a light, transparent envelope. Controlled reflection, transmission, and detailing further reduce the visual weight of the elongated massing.

△ Curtain Wall Detail


From spatial organization to façade construction, the design follows one consistent principle: a stable architectural order should accommodate complexity and change, preserve flexibility in use, and prevent difference from becoming visual disorder.

During construction, some local residents mistook the project for a new library. This “misreading” aptly confirms the spatial character the design sought to create: even within an industrial park, a headquarters need not express efficiency alone; it can also offer the openness and everyday accessibility associated with a public building.


During construction, some local residents mistook the project for a new library. This “misreading” aptly confirms the spatial character the design sought to create: even within an industrial park, a headquarters need not express efficiency alone; it can also offer the openness and everyday accessibility associated with a public building.The exploration behind WHYIS Future Technology Center began with a reconsideration of how corporate headquarters are organized. As working modes shift from relative independence toward cross-department collaboration, and corporate structures move from hierarchy toward flatter, distributed models, architecture must move from accommodating functions to reconstructing relationships.


From a single center to multiple nodes, and from functional separation to three-dimensional connectivity, WHYIS Future Technology Center adopts a more open and flexible spatial organization in response to the changing working relationships and collaborative needs of future headquarters. A headquarters of the future must not only support how a company works today, but also leave room for changes that have yet to occur.

— drawings —

△ Ground floor plan

△ Second floor plan

△ Third floor plan

△ Fifth floor plan

△ Elevation

△ Section

