


Springs & Ritual
泉与礼
“The order of ritual provides the framework, while mountains and waters shape the spatial experience. Between the dignified traditions of Qilu culture and the vitality of Jinan's natural landscape, we hope to establish a contemporary order of living—structured yet unrestrained, natural and unhurried.”
—— Peidong Zhu

Project Name:Crest Residence
Design Firm: line+
Chief Architect / Project Principal: Peidong Zhu
Design Team: Binmiao Li, Rong Zheng, Tao Xu, Jiahao Sun, Bin Yang, Qiqi Zhang, Guangyao Li, Qi Wu, Guorong Zheng, Qiyue Zeng, Qi Yang
Client: China Resources Jinan Ruijia Real Estate Development Co., Ltd.
Interior Design: CCD, Yizhong Li, DIA, LSD
Landscape Design: JTL
Construction Documentation: Shandong Provincial Architectural Design and Research Institute Co., Ltd. (SDAD)
Façade Consultant: Hangzhou Zhongchuang United Architectural Technology Co., Ltd.
Lighting Design: Hangzhou Zhongchuang United Architectural Technology Co., Ltd.
Location: Lixia District, Jinan, Shandong Province, China
Building Area: 91,017 m²
Design Period: Dec 2025 – Oct 2026
Construction Period: Jan 2026 – Jun 2028
Structure: Reinforced Concrete
Materials: Stone, Glazed Glass, Metal, Glass
Photography: Fanxi Architectural Photography, Zi'ao Jiao, line+
Springs and ritual are two defining elements of Jinan's residential character. The celebrated verse, “Lotus blossoms on four sides, willows on three; a city of mountains and a half-city of lakes,” captures the natural beauty of this City of Springs. Meanwhile, the Qilu cultural tradition, with its emphasis on propriety and order, lends residential spaces a sense of dignity and measured proportion.

In December 2025, CR Land acquired a prime residential site in Jinan, setting a new record for residential land price per unit of permitted floor area that year. Located at the intersection of exceptional urban resources and cultural heritage, the site presented an opportunity to rethink contemporary residential living. Invited by CR Land, Peidong Zhu, Co-Founder and Chief Architect of line+, led the design of **Crest Residence**, the first residential development in Jinan CBD to adopt a site-wide elevated podium under the new planning regulations, exploring new possibilities for contemporary living in the City of Springs.

For line+, the central question was how to translate the city's cultural experience into contemporary residential space. The design therefore returns to architecture itself, examining how residential environments transition from city to community, from public to private, and how these relationships can shape a way of life rooted in Jinan.


The project is located in the western cultural district at the heart of Jinan CBD, adjacent to Jingshi Road, one of the city's principal east–west thoroughfares. Surrounded by cultural, artistic, and commercial destinations—including the Shandong Museum, Shandong Art Museum, and MixC—the site forms an urban interface where public life and metropolitan rhythms intersect.

Drawing from Jinan's clearly defined urban grid and the existing orientation of the site, the design establishes two intersecting spatial axes: an east–west park axis and a north–south community axis.
Following the direction of Jingshi Road, the east–west axis connects surrounding commercial and cultural resources at the urban scale, integrating Shandong's cultural context into the spatial structure of the community. The north–south axis extends from the urban frontage into the residential development, organizing entrance halls and courtyards to create a gradual transition from public to private space along the journey home.

Together, these two axes respond to the relationships between community and city, arrival and everyday life, translating Jinan's urban structure into a clear spatial order.


The north–south community axis unfolds through a sequence of three courtyards. Traditional ritual order is translated into the spatial rhythm of approach and retreat, enclosure and openness. Changes in courtyard proportions and water features further articulate the successive experiences of entering, transitioning, and arriving home.


The first courtyard begins with an expansive forecourt that engages the urban frontage. At the center of the axis stands a five-bay entrance gateway, approximately 37 meters wide and 10 meters high. Its symmetrical colonnade establishes a clear sense of arrival while defining the boundary between city and community. Beyond the entrance, the spatial proportions gradually contract, guiding residents from the open forecourt into a more intimate courtyard environment.


The second courtyard becomes an inward-looking space enclosed by continuous corridors. Rhythmic columns establish the pace of movement, while still reflecting pools extend the reflections of the surrounding colonnades, shifting the atmosphere from expansive to contemplative. As residents walk and turn beneath the corridors, the urban surroundings gradually recede from view.


The third courtyard opens up once again. A vertical space rising more than ten meters integrates sunken gardens, cascading water features, and sculptural rock formations, creating the focal point of the arrival sequence. Here, the still water of the second courtyard transforms into a series of cascading pools. Flowing across different levels, the water evokes the movement of Jinan's natural springs, while the spatial composition expands from horizontal enclosure into a three-dimensional landscape.


The sequence of courtyards also allows architecture and landscape to interpenetrate. Guided by the landscape concept of “Floating Islands in a Spring Landscape,” planting extends across corridors, courtyards, and changes in elevation, creating a layered northern Chinese garden landscape with a strong sense of depth and immersion in nature.


Through successive moments of openness, enclosure, and renewed expansion, the three courtyards complete the spatial transition of the journey home. The progression of water from stillness to movement carries the imagery of Jinan's springs throughout the experience.


As a residential development built upon a site-wide elevated podium, Crest Residence transforms conventional horizontal community planning into a vertically layered spatial system. By raising the overall podium, the design establishes three interconnected levels: the ceremonial arrival level, the garden level, and the residential level.

△ Exploded Axonometric Diagram
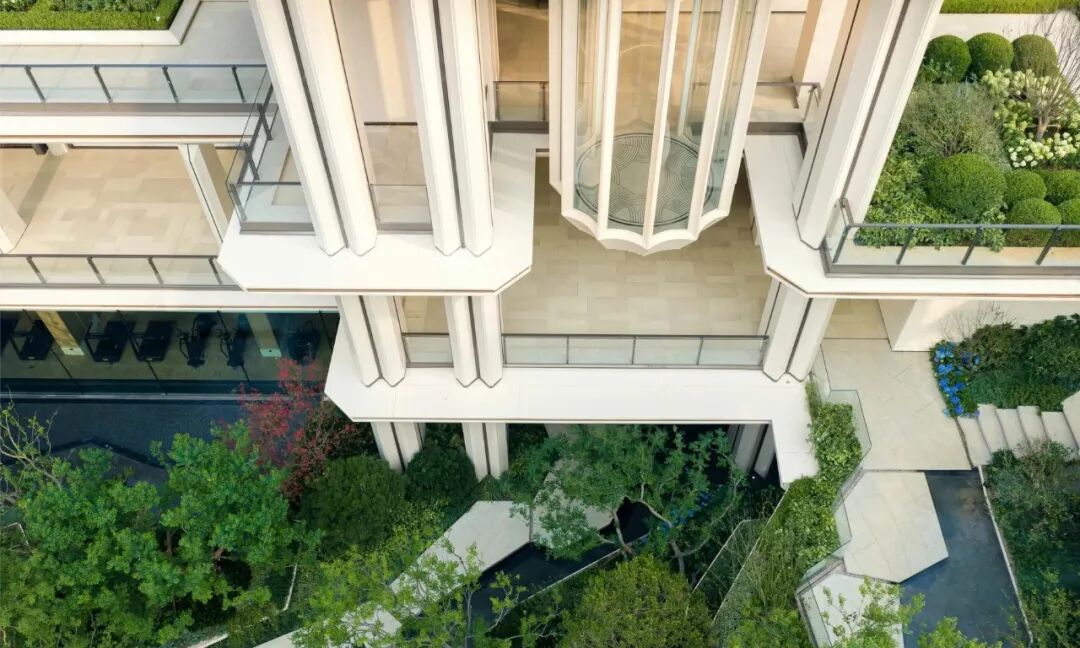


Vehicular circulation, parking, and back-of-house services are accommodated beneath the podium, while the elevated level is primarily dedicated to pedestrian circulation, landscape, and communal spaces.
Separating circulation systems vertically reduces the interference of daily services with the garden level, creating the foundation for a continuous pedestrian environment.

△ Section Drawing


The elevated garden level connects with the clubhouse, open ground floors, and courtyard spaces, forming a continuous network of communal places within the development. Raising the residential podium also establishes an appropriate separation from surrounding urban roads, offering improved views, daylight access, and privacy for lower-floor residences.


At the intersection of Qilu's traditions of ritual order and the metropolitan context of the CBD, the architecture seeks to establish a dialogue between dignified proportions and contemporary urban expression.

We believe that architectural style becomes meaningful only when it is embodied in proportion, construction, and materiality. The project therefore adopts a contemporary interpretation of Art Deco, drawing upon its geometric order, vertical proportions, and refined material expression to establish a coherent façade language across the residential towers, podium, and entrances.

Responding to the variations in openings created by staggered balconies, the design develops a continuous façade framework dominated by vertical lines and complemented by horizontal elements.


Intersecting vertical and horizontal members create a cross-shaped proportional system that unifies balconies, windows, doors, and solid walls across different floors. Vertical lines extend around the building corners, while the staggered balconies generate depth and shifting patterns of light and shadow through their projections and recesses. Together, these elements shape a slender and cohesive architectural silhouette.
The attention to materiality and precision characteristic of modern Art Deco extends across the building's different interfaces. Beige stone establishes a solid and composed podium, metal elements articulate the façades and cornices, and transparent glazing visually lightens the building mass.
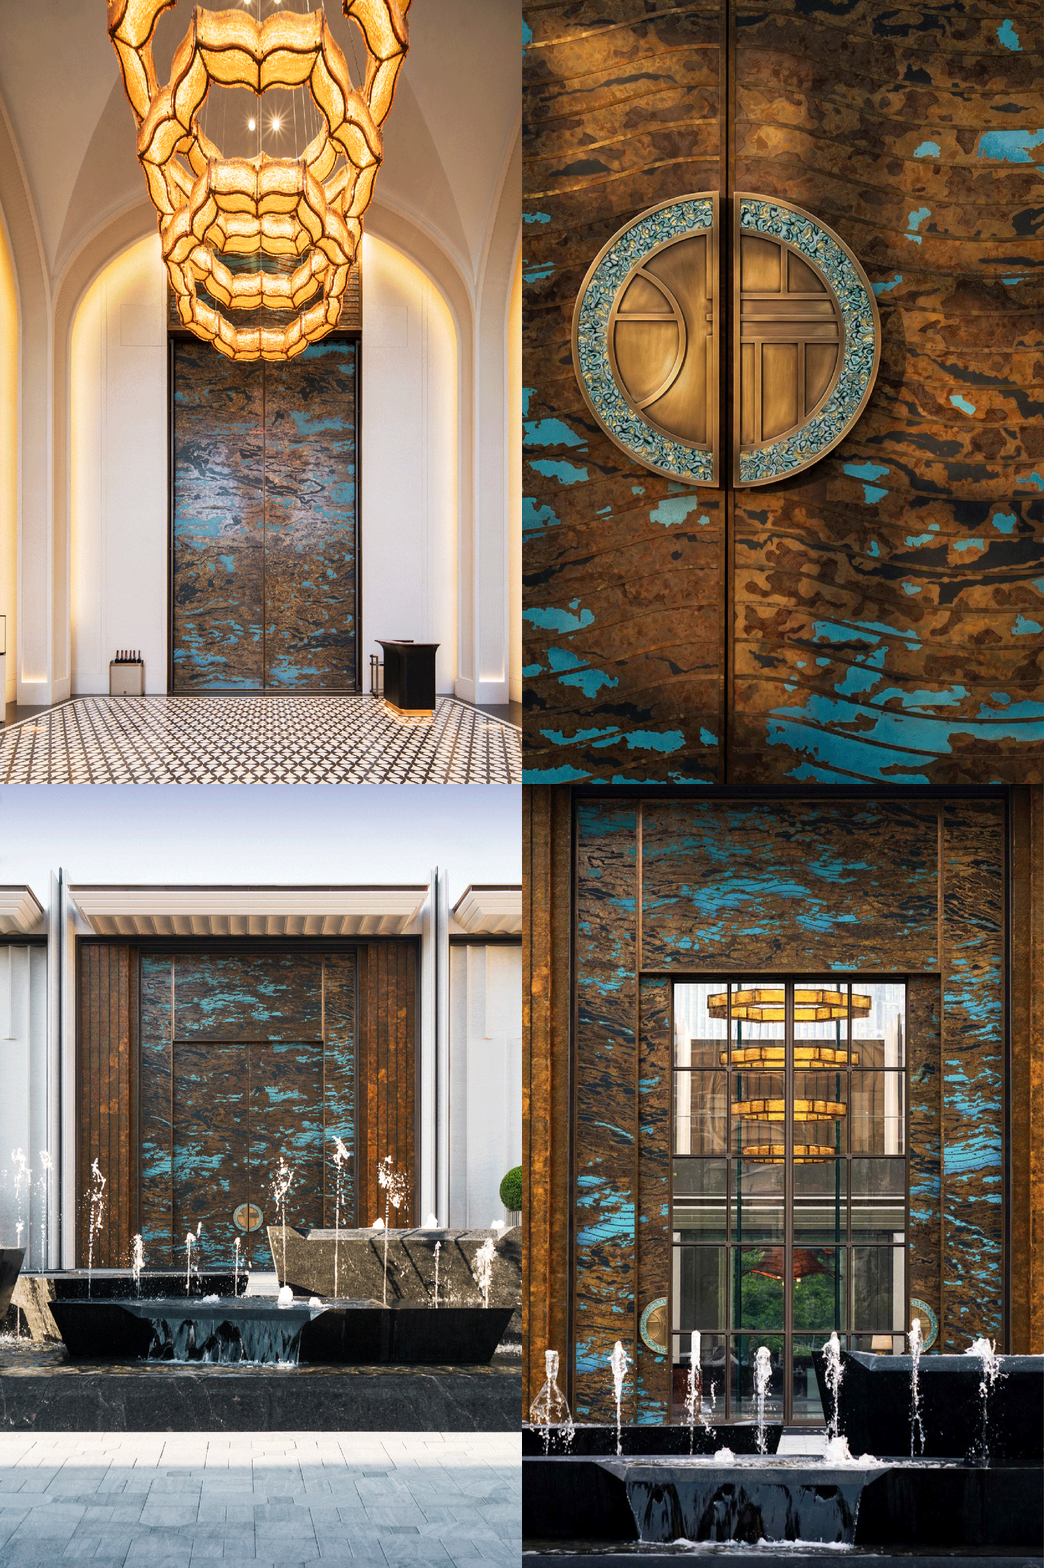
The cast-bronze entrance doors draw upon the undulating forms of Mount Tai's rocks and the flowing patterns of Jinan's springs. Together with the changing light and reflections of the glazed surfaces on either side, they introduce the city's distinctive natural imagery at the very first threshold of the community.


On August 31, 2026, Crest Residence achieved more than RMB 800 million in sales during its initial launch, setting a new five-year record for the opening sales value of high-end residential developments in Jinan.
Strong sales continued thereafter. Between September and October, the project recorded RMB 820 million in sales and 21,000 square meters of residential floor area sold, ranking first in both sales value and sales area among residential developments in Jinan's main urban area.
These achievements recognize CR Land's capabilities in residential development while demonstrating that line+'s exploration of spatial order, natural environments, and residential experience is resonating with homebuyers.

For line+, residential architecture brings urban culture into the tangible routines of everyday life.
Crest Residence addresses a fundamental question for a city that continues to grow and evolve: how can its cultural identity and sense of scale be sustained within a new metropolitan way of life?
Our aspiration is to create a residential atmosphere defined by balance and restraint—one that combines clear spatial order with natural ease, allowing residents, even in the heart of the metropolis, to return home to a quiet, composed, and unhurried everyday life.


