
“Spirit, Sense, Service — resort living is more than an arrangement of functions and spaces. It cultivates a state of being, a mode of perception, and a way of life.”
—— Peidong Zhu
Project Name: Park Lane Complex Phase II (Stage 1), Sanya
Design Firm: line+ studio
Chief Architect / Project Principal: Peidong Zhu
Design Team: Binmiao Li, Mingquan Xing, Tao Xu, Yong Zhao, Qiqi Zhang, Shengyao Zhao, Jiahao Sun, Xinyi Shi, Qi Yang, Qiyue Zeng, Zhicheng Zhao, Yi Zhang, Zhenyu Li, Zhen Zhang, Zhoubin Li, Ke Gao
Client: China Resources Land
Landscape Design: TECTONIX
Interior Design: Yushe Design, Li Yizhong Design, DIA Danjian International
Location: Haitang Bay, Sanya, Hainan, China
Gross Floor Area: 184,200 sqm
Design Period: October 2023 – December 2025
Construction Period: June 2024 – Present
Photography: AOGVISION, Arch-Exist, Jiajing Wang, line+
Why are growing numbers of people beginning to “live” in different cities rather than simply travel to them? In sociologist Zygmunt Bauman’s concept of Liquid Modernity, work, home, and social relations are progressively detached from fixed anchors. Space becomes less a permanent locus of belonging than a resource that can be entered, left, and reconfigured.
Against this backdrop, new distinctions are emerging within contemporary dwelling. The primary residence continues to anchor the routines of everyday life, while periodic stays in a second home are evolving from a supplementary choice into a more self-directed mode of living.
Unlike a conventional holiday or short trip, such stays extend over a longer duration and involve fuller participation in everyday life. Their purpose is not simply to leave daily routine behind, but to establish a temporary yet relatively settled life elsewhere. The resulting needs are governed neither by the efficiency expected of a primary residence nor by the short-term consumption model of a hotel.
Primary Residence = (Space + Function) × Everyday Efficiency
Resort-Living Residence = (Site + Body) × Experiential Narrative
Building on this understanding, Peidong Zhu, co-founder and chief architect of line+, was invited by China Resources Land in 2024 to undertake a systematic study of resort living as an emerging residential type. Park Lane Complex Phase II became its first architectural application.
In high-density, highly mobile urban environments, Peidong Zhu’s concept of the Urban Habitat understands dwelling as more than a singular home. It is a composite network of domestic life, social exchange, consumption, and pause. When this shift from spatial units to systems of activity is extended from settled urban life to dwelling in motion, resort living begins to transform at three levels: state, perception, and use.
| SPIRIT (Mindset and State) |
From Everyday Routine to a Sustained Retreat
Resort living steps outside the sustained intensity of everyday routine. It establishes a slower and more enduring rhythm of stay, allowing sensory experience to accumulate over time.
| SENSE (Aesthetics and Perception) |
From Instant Stimulation to Sustained Perception
Rather than relying on the instant impact of visual spectacle, this form of dwelling unfolds through sustained perception. Light, wind, landscape, and environmental change do not simply frame the experience; they become the experience.
| SERVICE (Use and Service) |
From Passing Visitor to Local Dweller
Residents are no longer positioned as passing guests and passive recipients of service. They participate more fully in the ordinary life of the place. Service therefore extends beyond immediate consumption to support the continuity of everyday living.
These three dimensions—SPIRIT, SENSE, and SERVICE—are translated into a spatially operative framework: S³ Resort, a system for creating a Resort-Living Habitat. Through it, the relations among layout, envelope, spatial organisation, and environment are reconfigured.
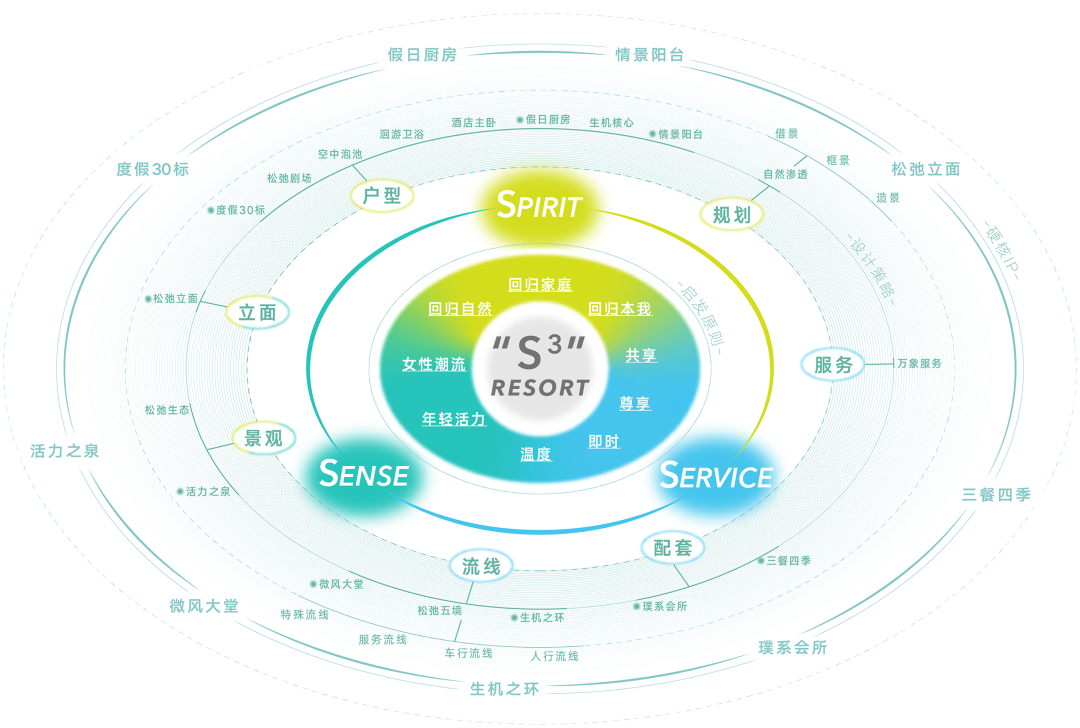
△ S³ Resort-Living Habitat System
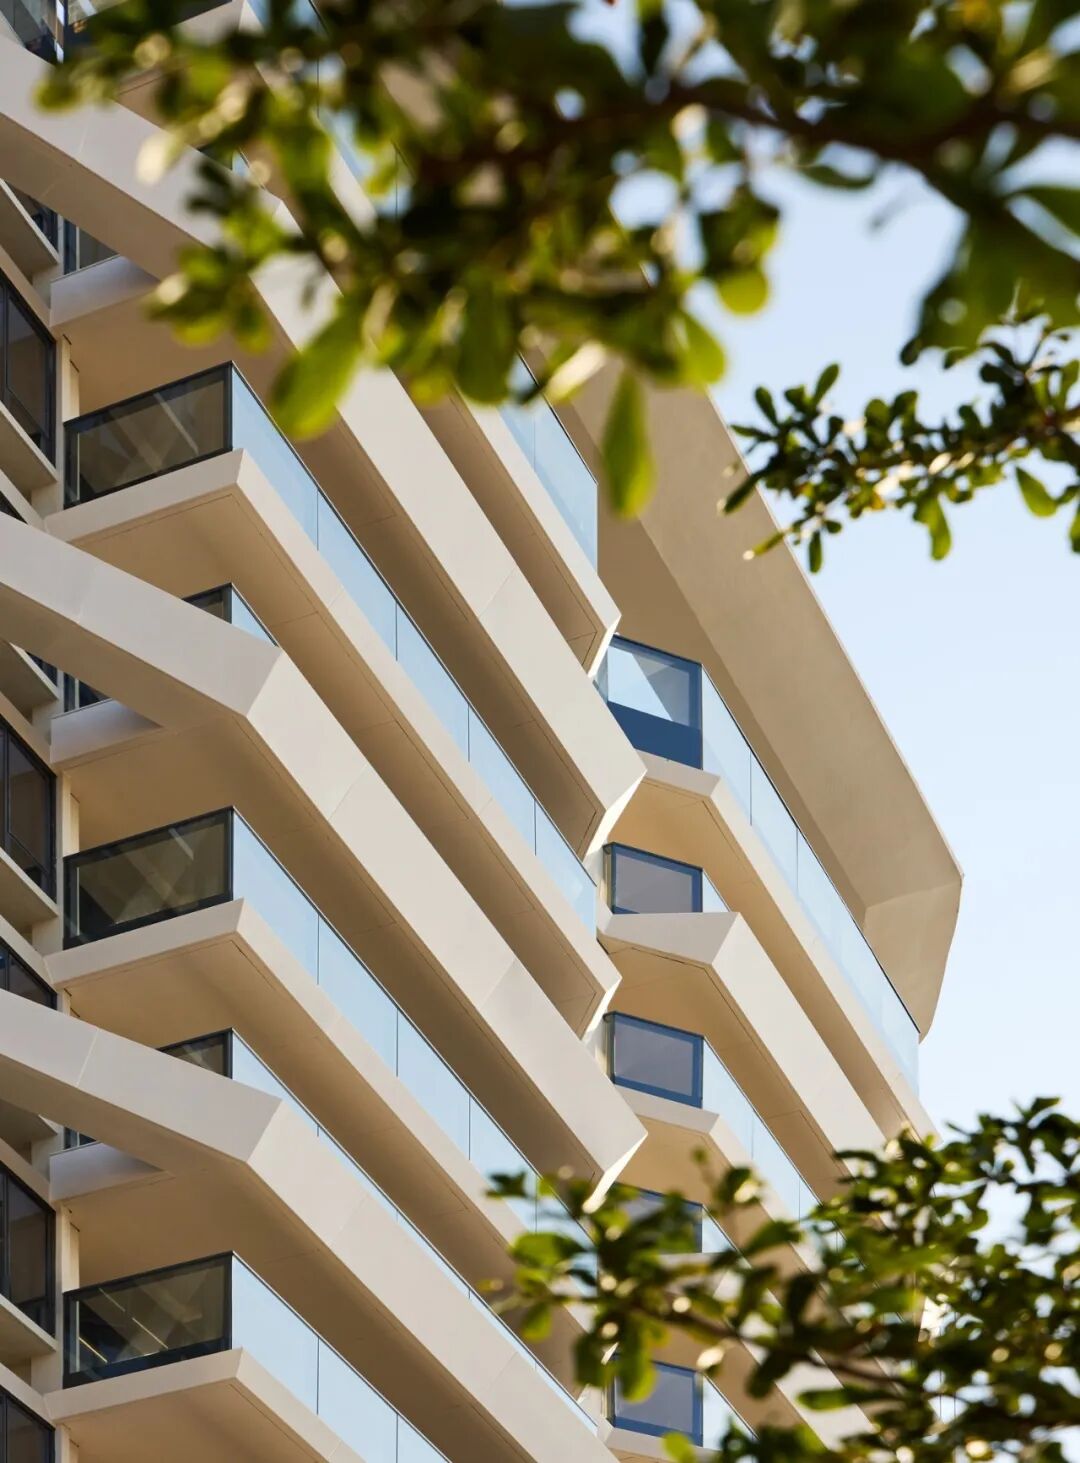
Where the primary residence prioritises efficiency and convenience, resort living is often initiated by the desire to inhabit a particular place and landscape. At Park Lane Complex Phase II, every strategy began with one question: how might architecture mediate the tropical climate, coastal environment, and leisurely rhythm of life, turning them into everyday experiences that can be entered, sensed, and inhabited?
Efficiency-oriented urban housing commonly relies on regular rows to optimise capacity and organisation. In resort-living housing, landscape and environment are not value-adding amenities appended to real estate; they are the conditions from which the plan is generated. Visual openness, landscape continuity, and the ingress of nature become the primary variables. Space shifts accordingly from compact organisation towards a looser mode of unfolding.
The project is located in Haitang Bay, one of Sanya’s best-known coastal destinations. Waterways, wetlands, ecological parks, and the distant shoreline form a continuous environmental field around the site.
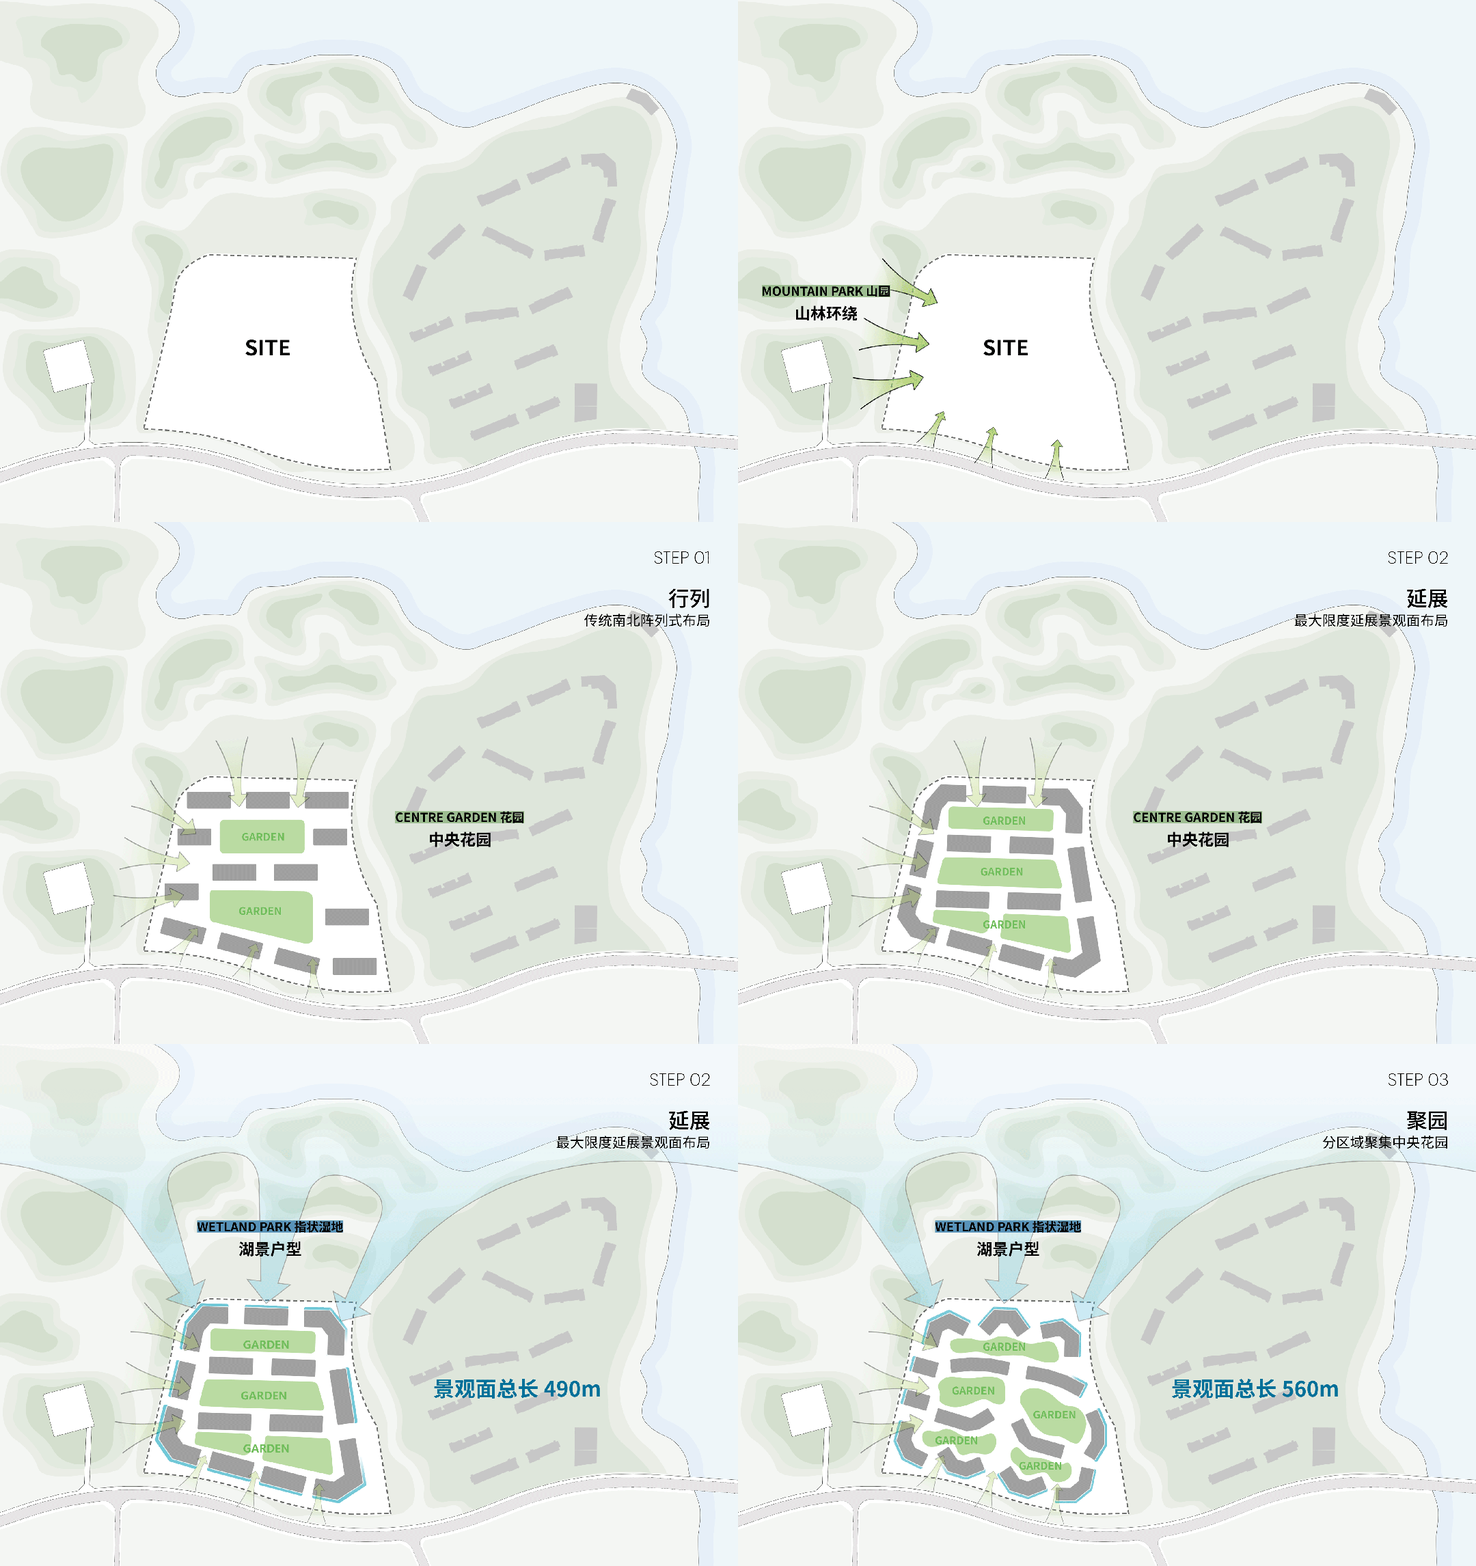
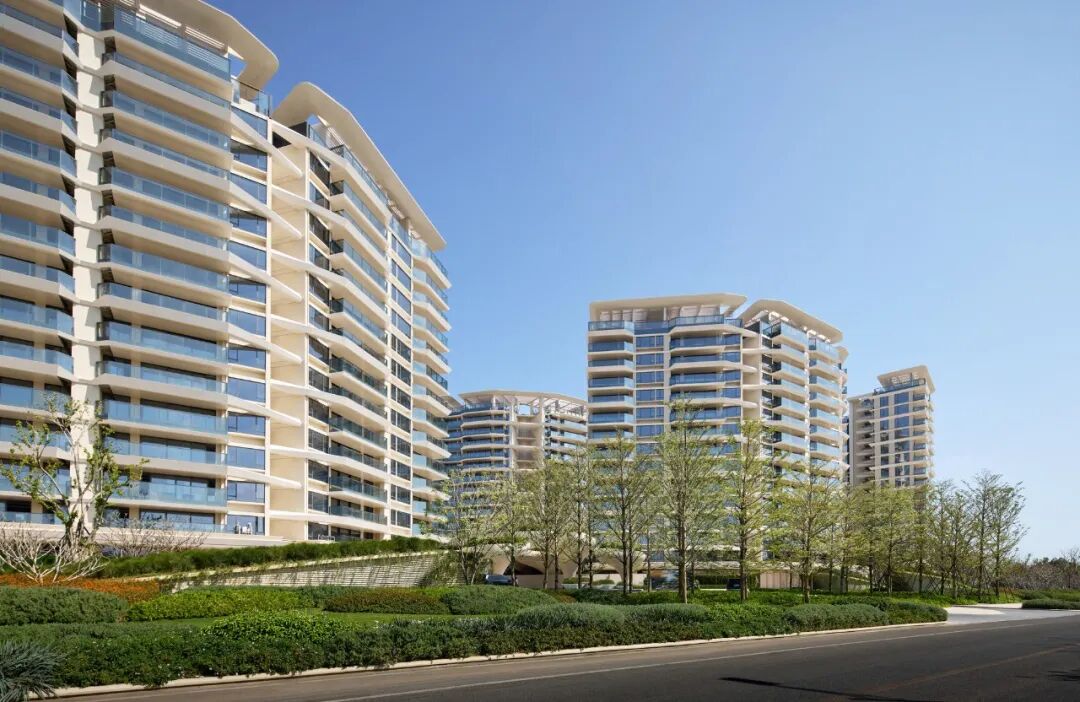
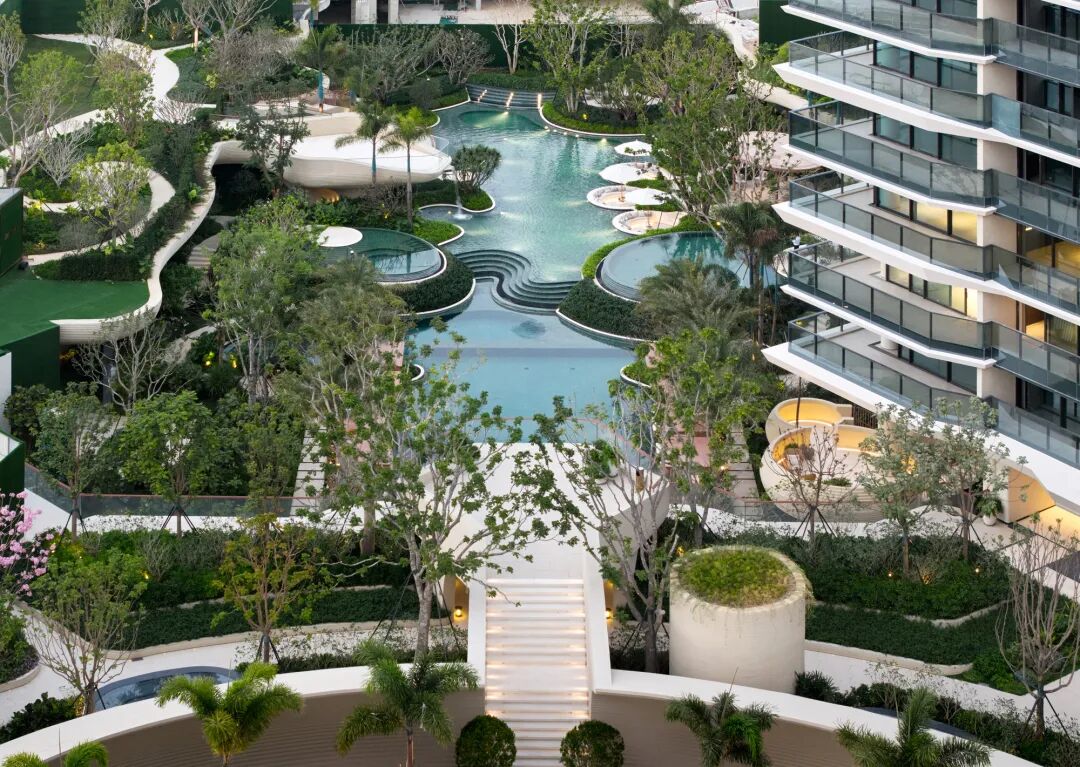
The layout is reorganised around these landscape resources. Building frontages extend towards the surrounding views, while greater porosity between volumes opens each dwelling to the natural setting. Orientation is further calibrated through framed views. The regular grid gives way to an asymmetrical, loosely enclosed configuration, and the buildings withdraw towards the site edges, releasing the central axis as a continuous landscape.
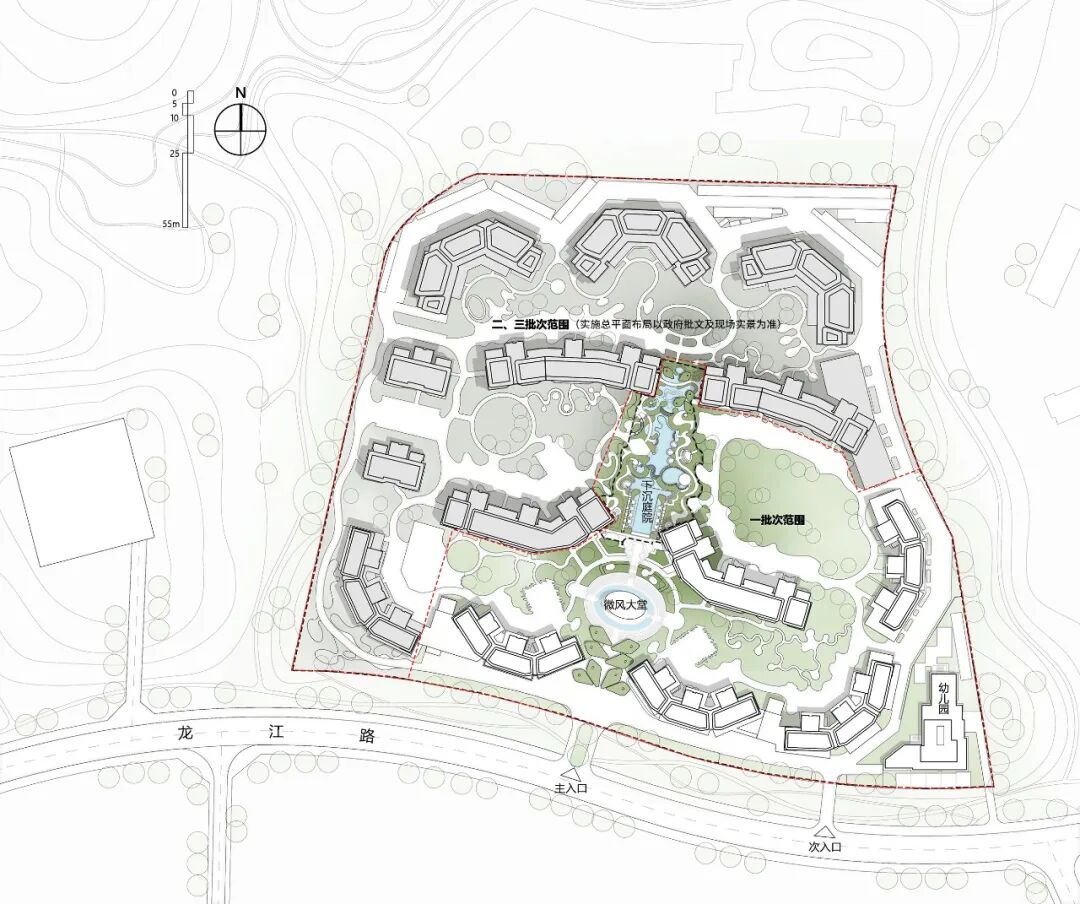
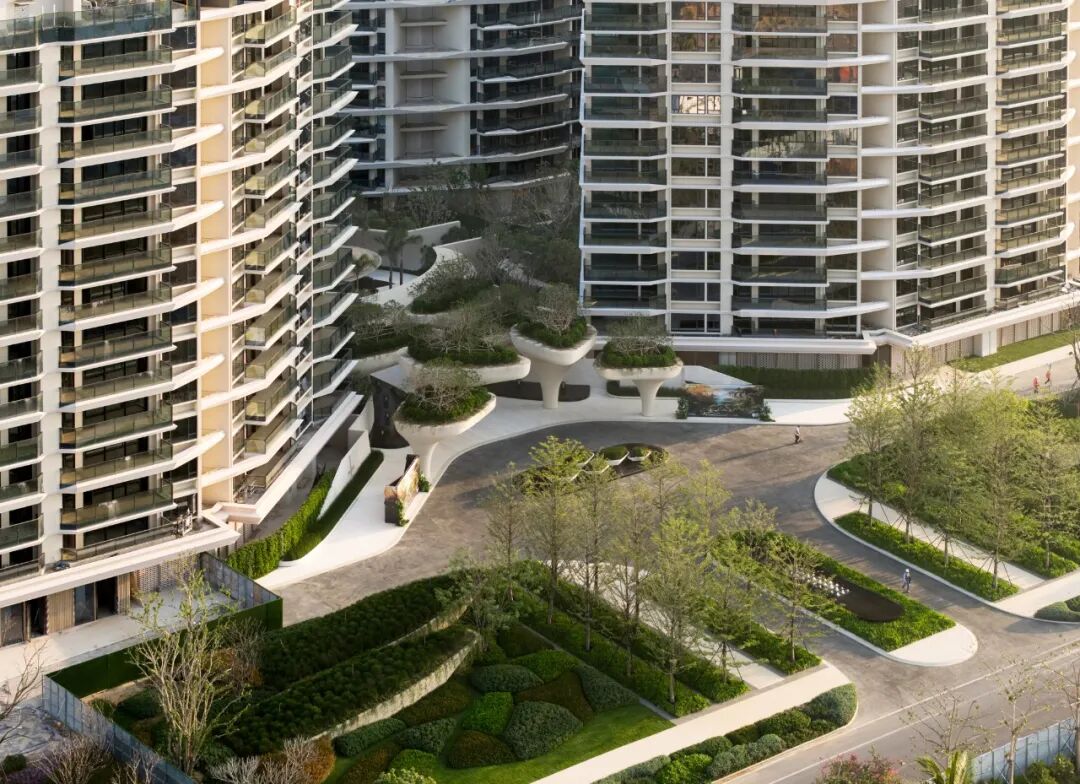
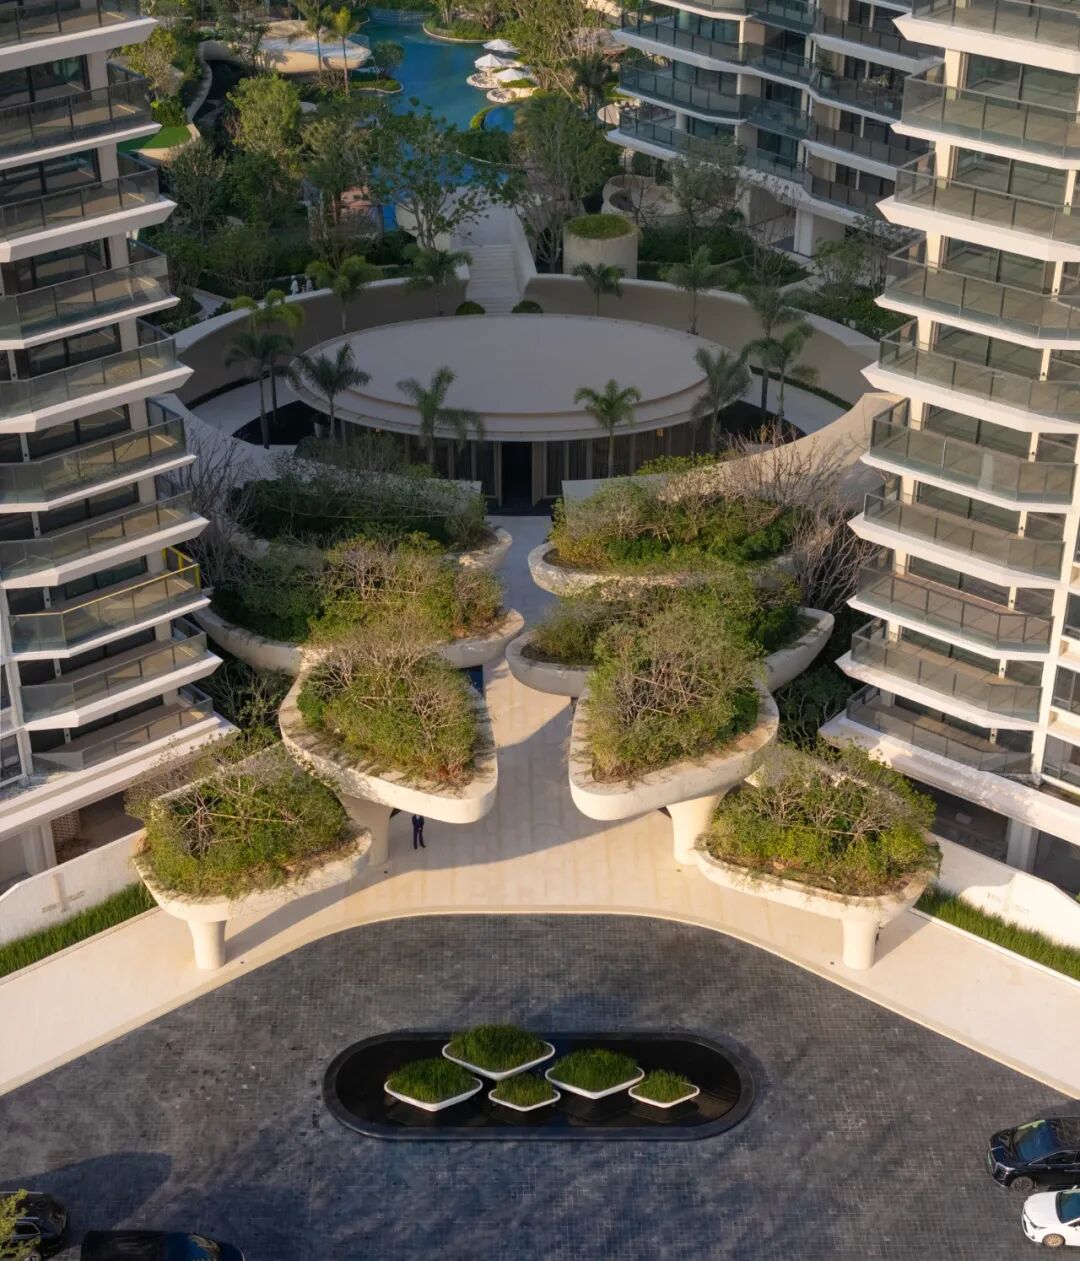
Within this configuration, circulation no longer submits to the shortest possible route. It becomes a system for wandering. Paths are deliberately extended and varied in rhythm, while spaces without fixed programmes create room for pause, observation, and unplanned use. Spatial looseness thus becomes perceptible as a bodily condition—a sense of ease produced through movement and occupation.
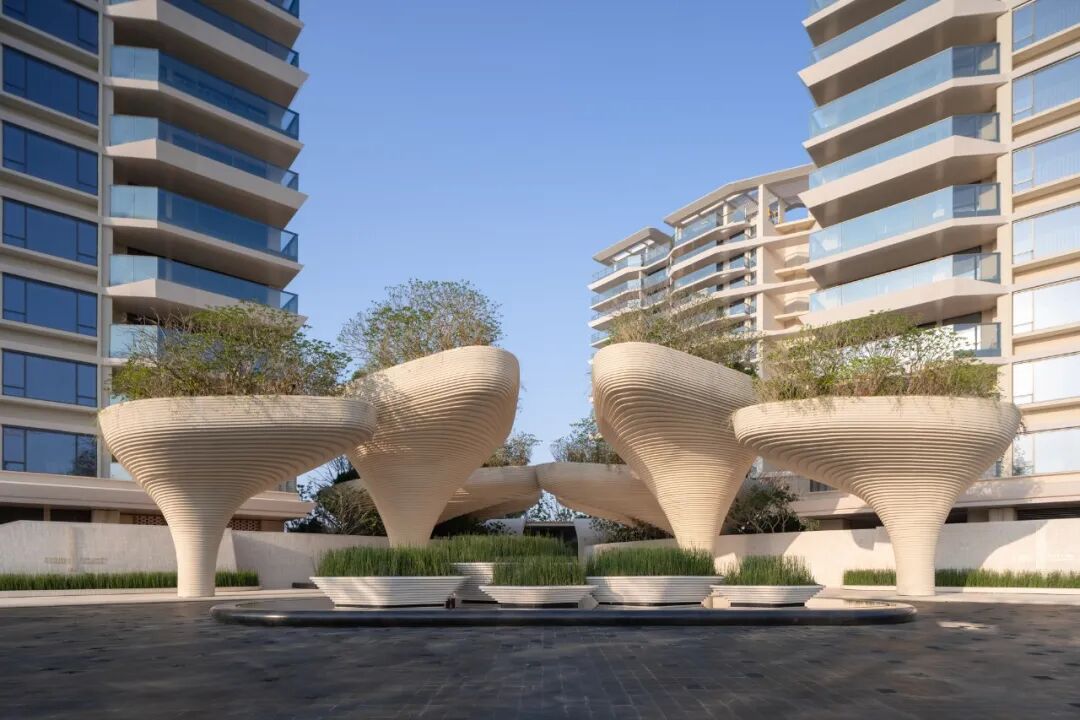
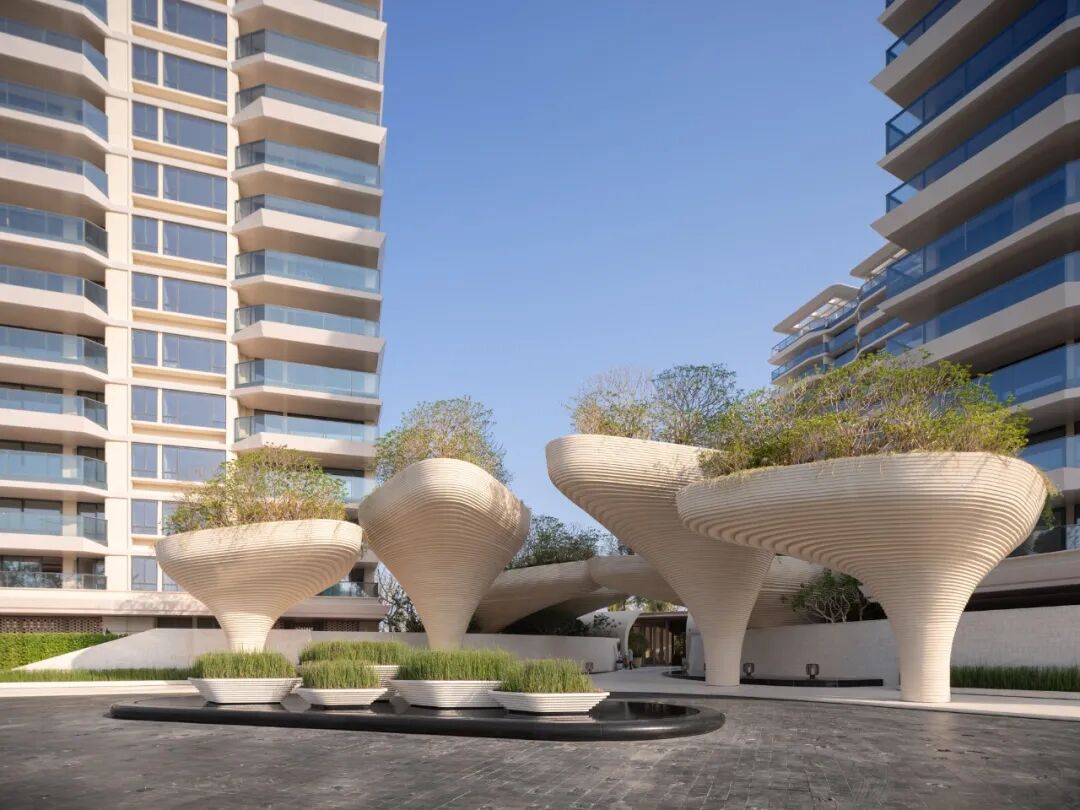
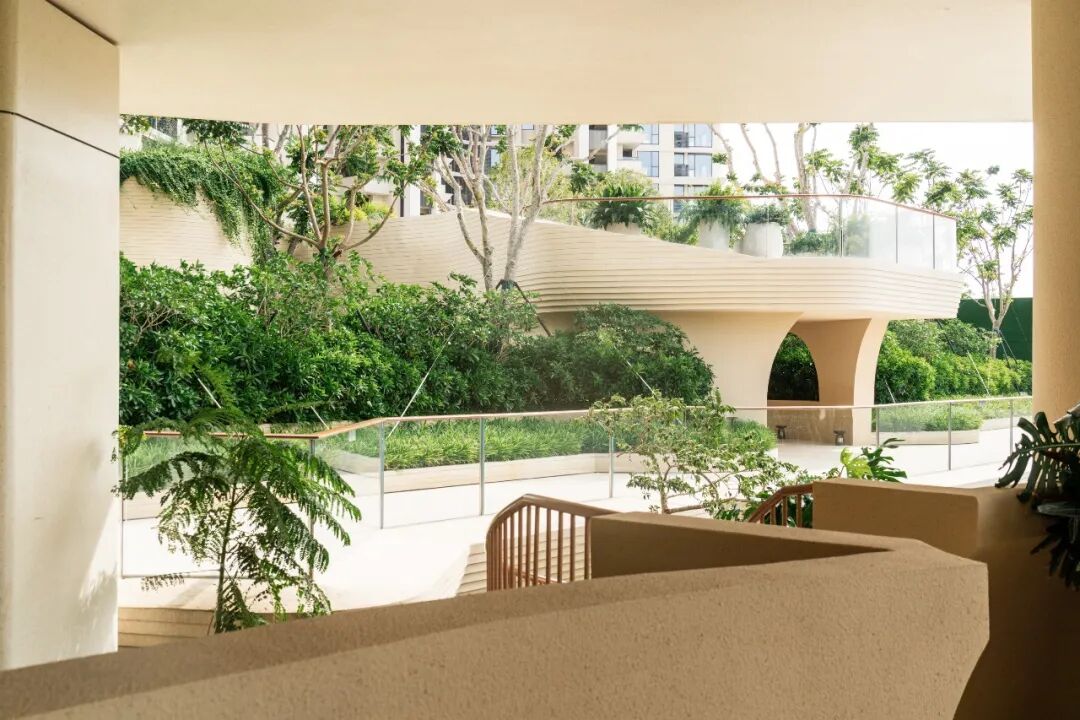
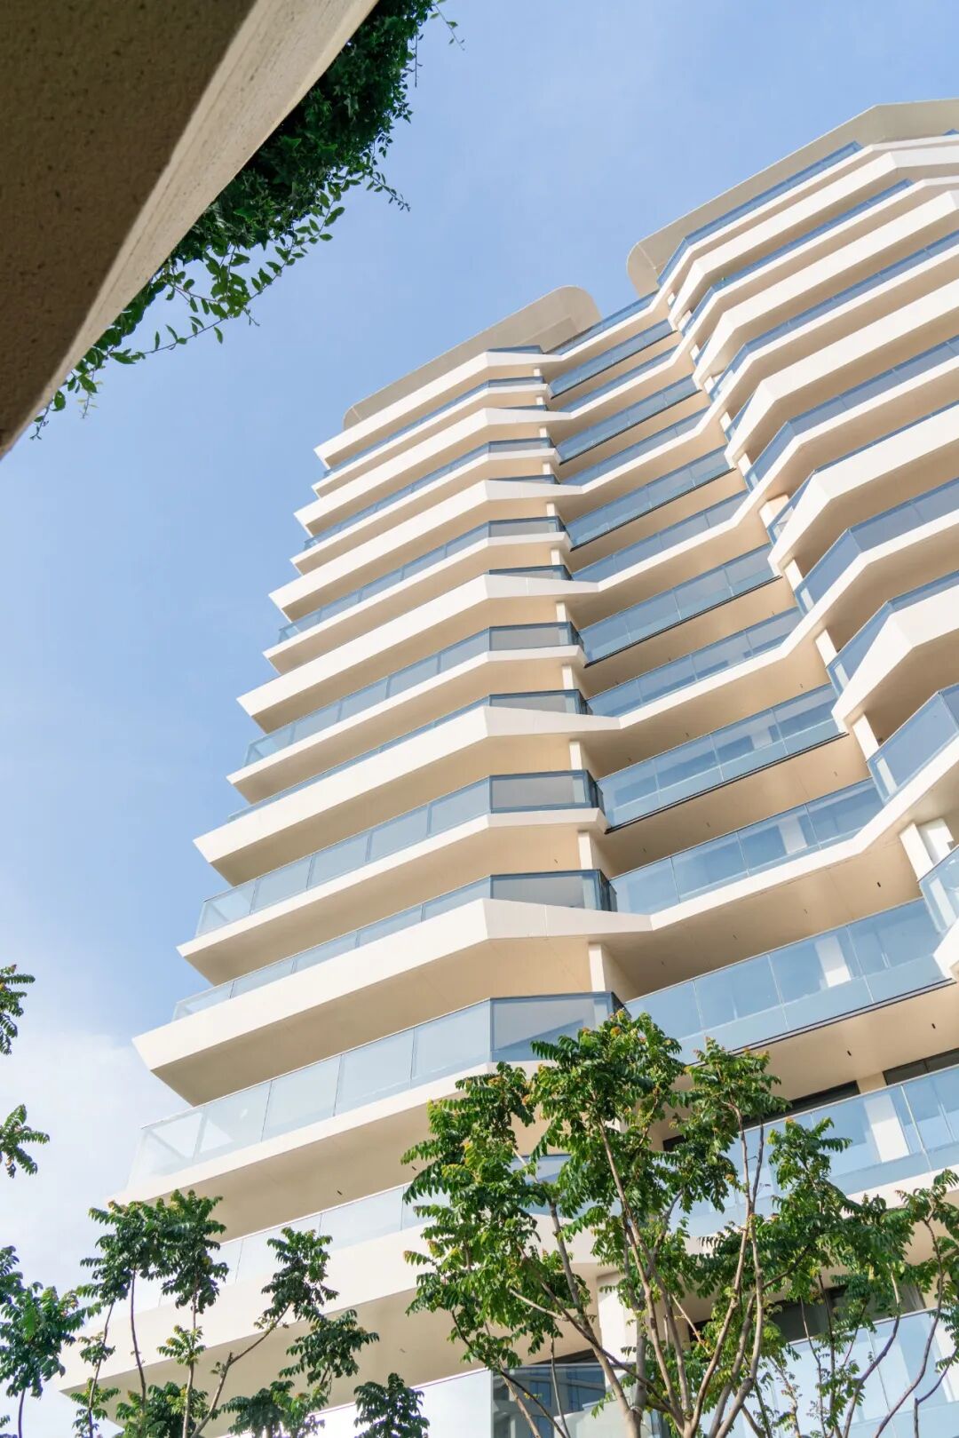
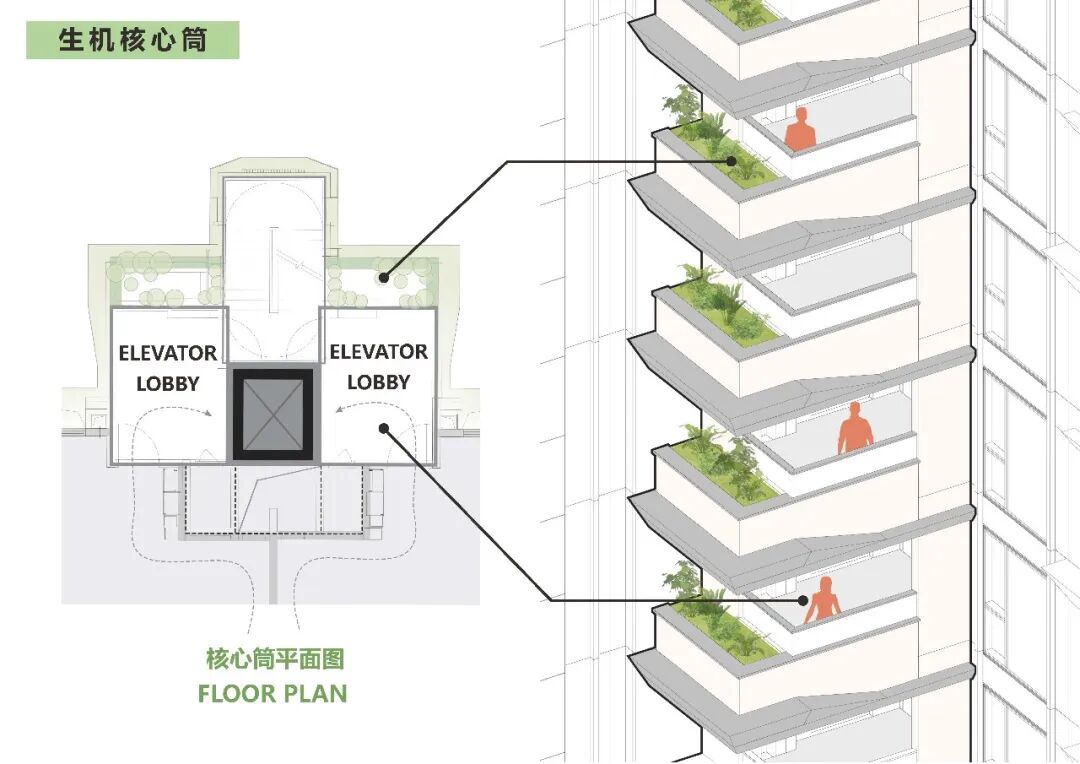
Once the overall plan has moved from tightness towards looseness, each building creates further openings through which the environment can be received. Envelope and structure work together, admitting light, wind, and landscape while sustaining continuity between inside and out.
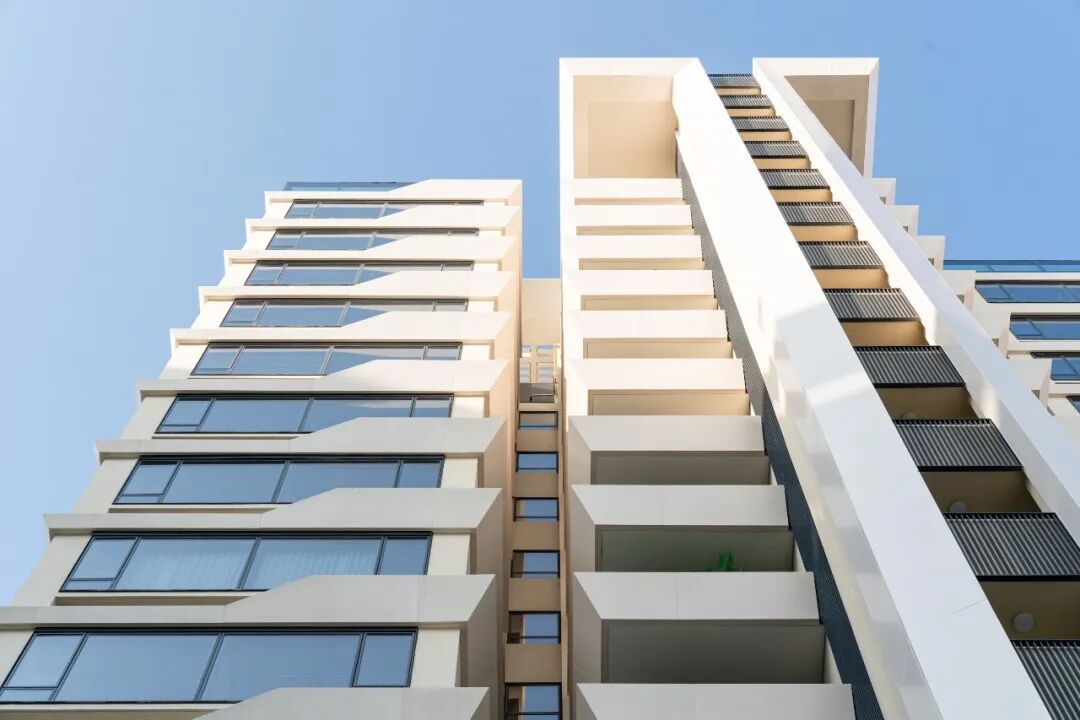
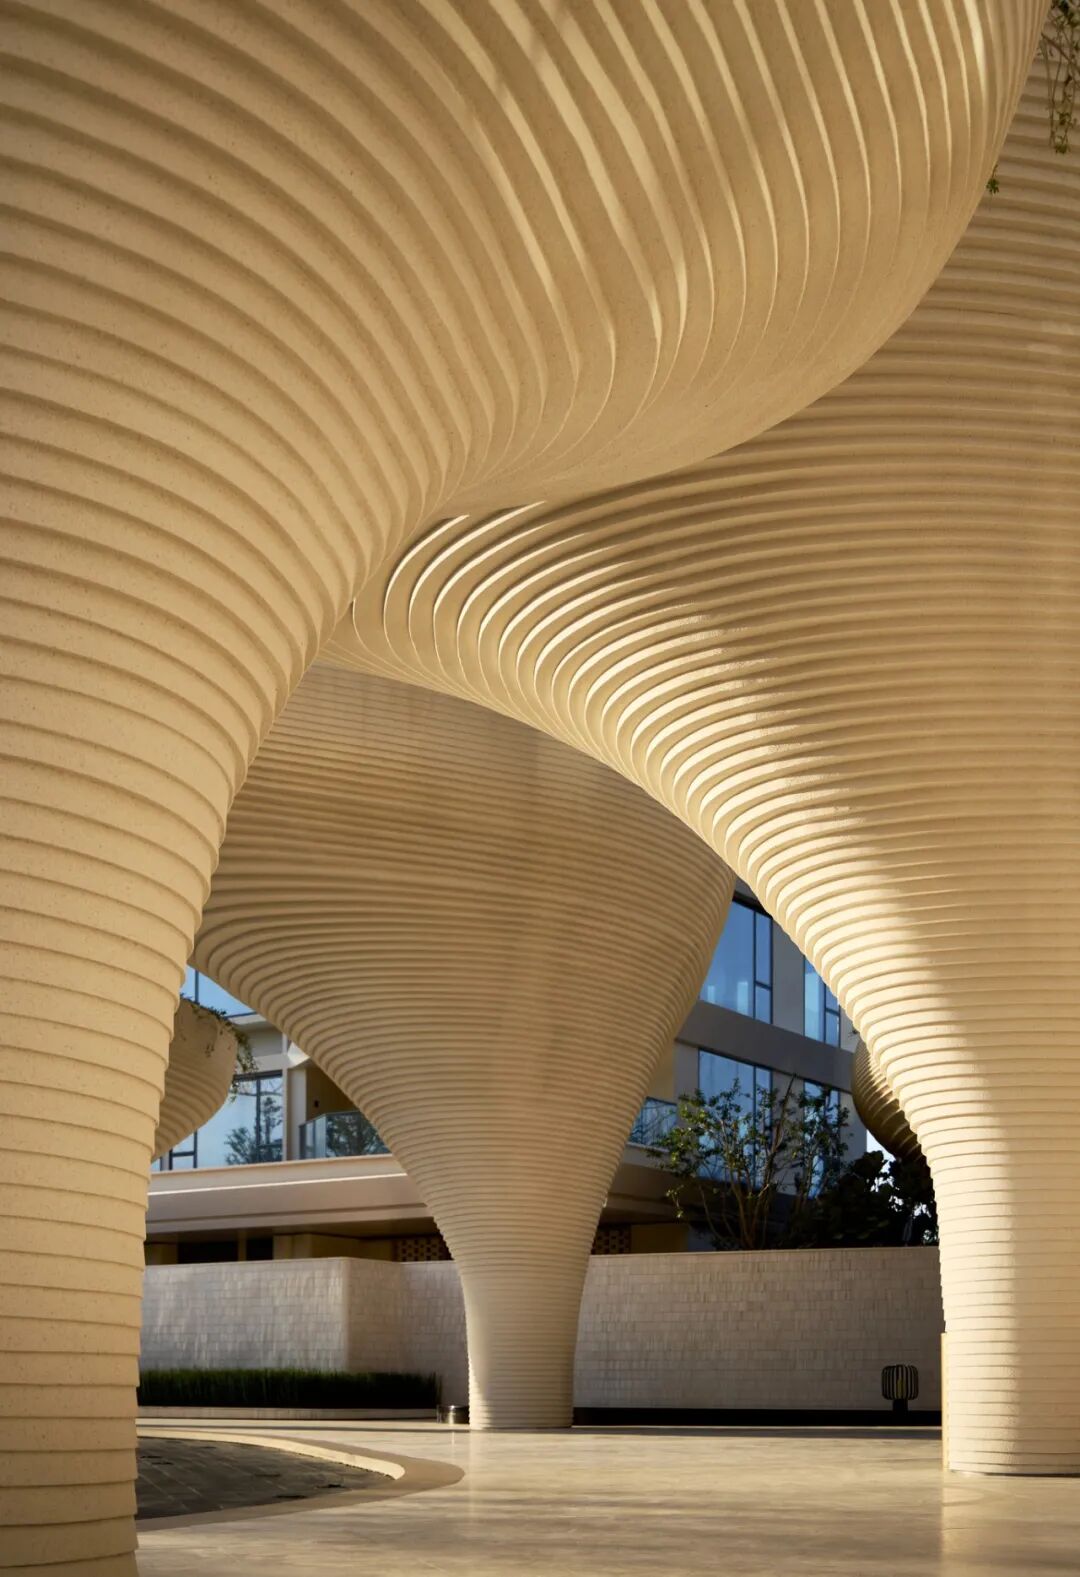
Smooth, reflective industrial skins give way to more granular and tactile surfaces, bringing the architecture closer to its natural setting in both appearance and touch.
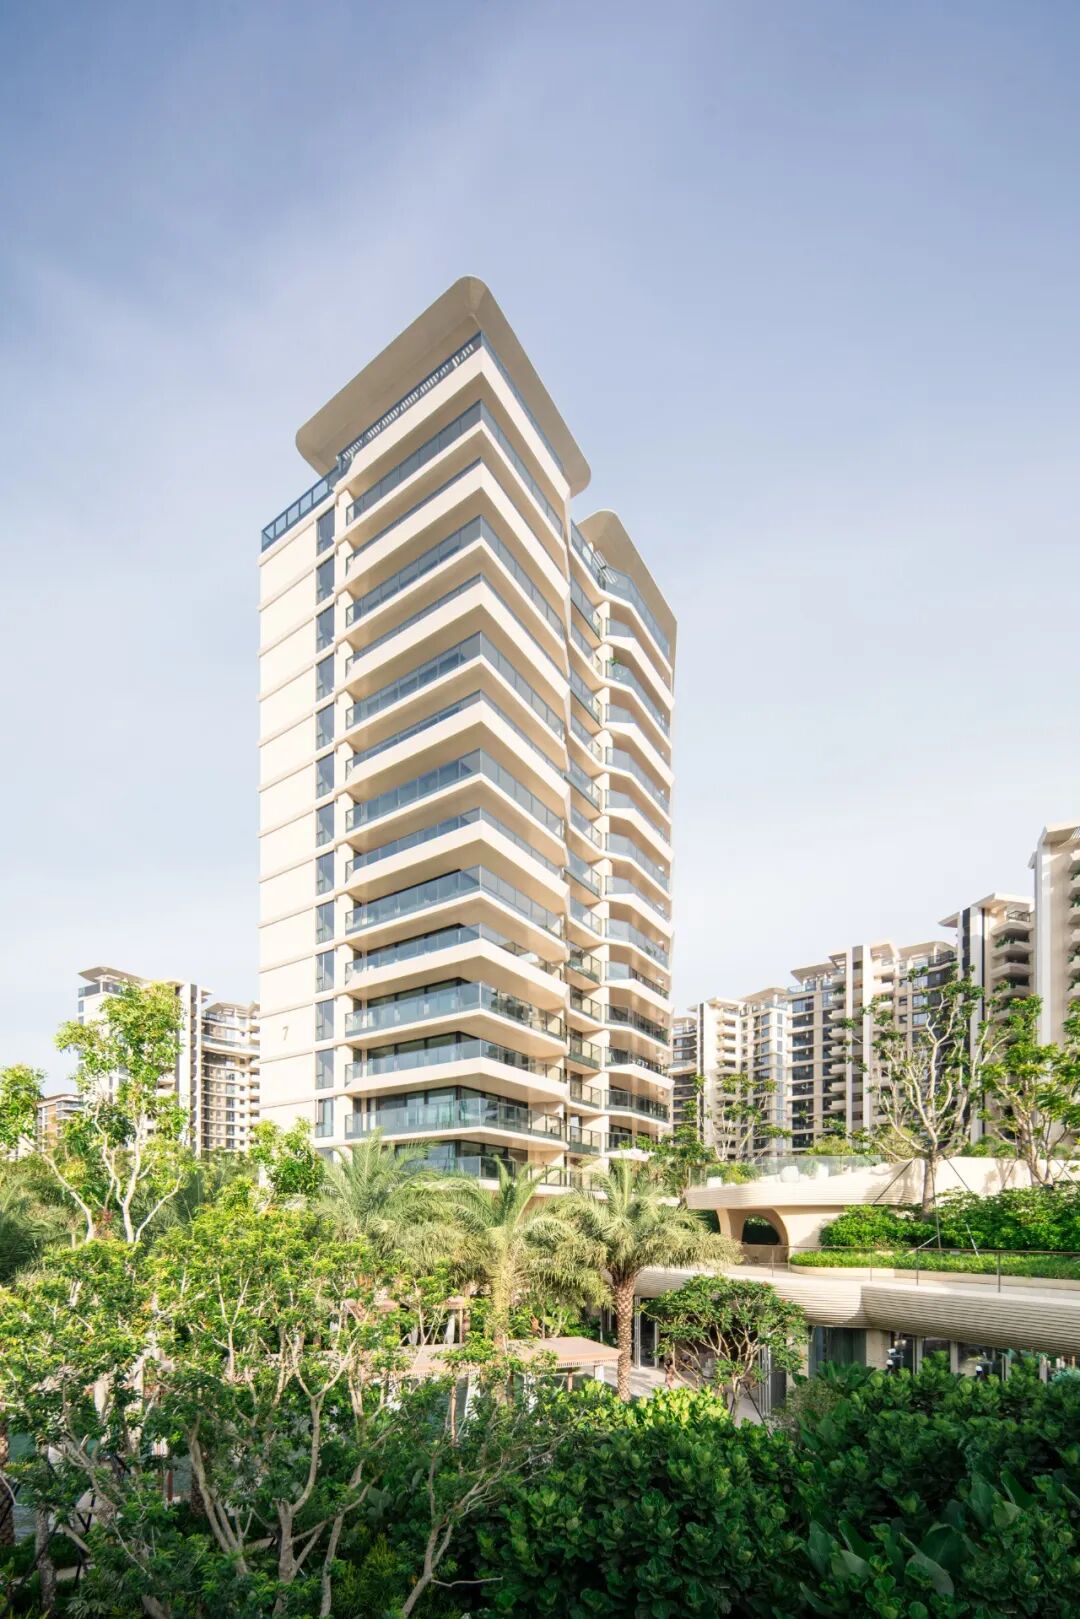
Rather than rely on the complex geometries and accumulations of materials commonly used to construct the image of urban housing, the project responds through restraint. It withholds architectural display, allowing climate, landscape, and time to reclaim agency within the experience of space. The building recedes as an object and acts instead as a medium between nature and everyday life, grounding resort living in the environment itself.
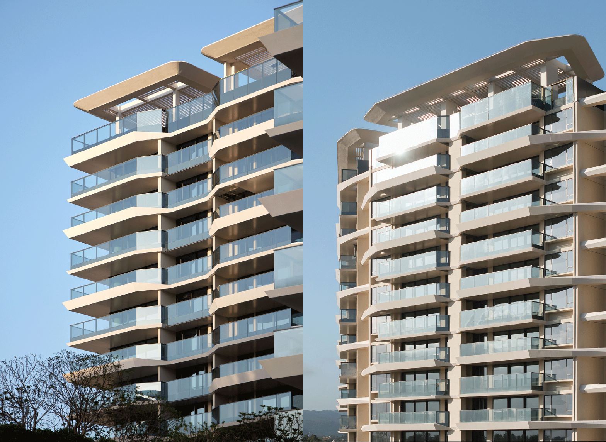
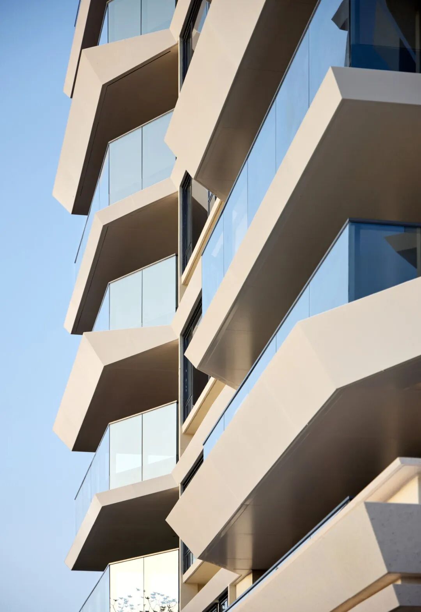
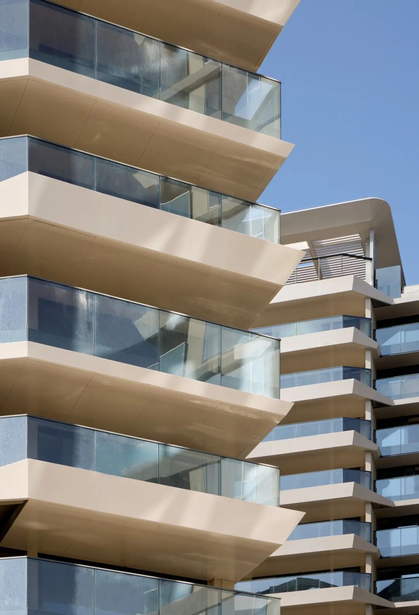
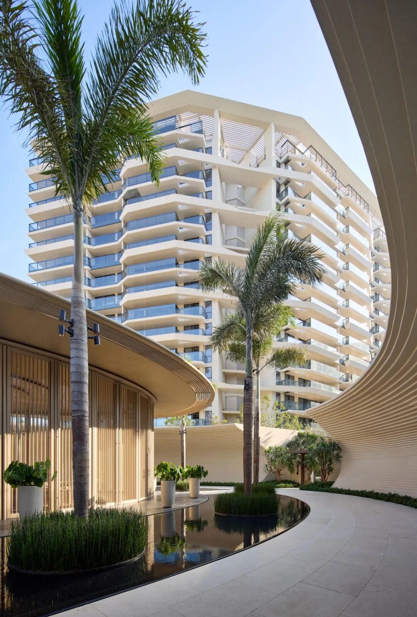
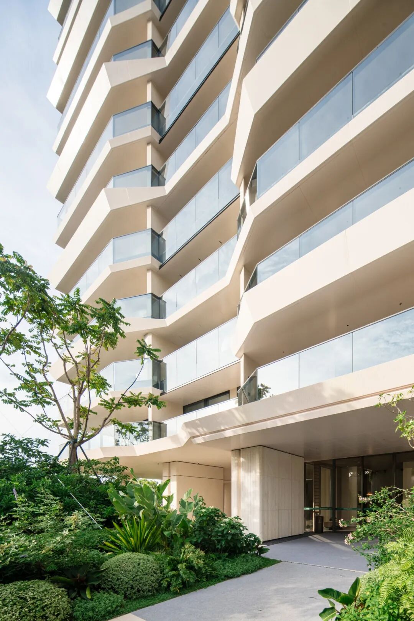
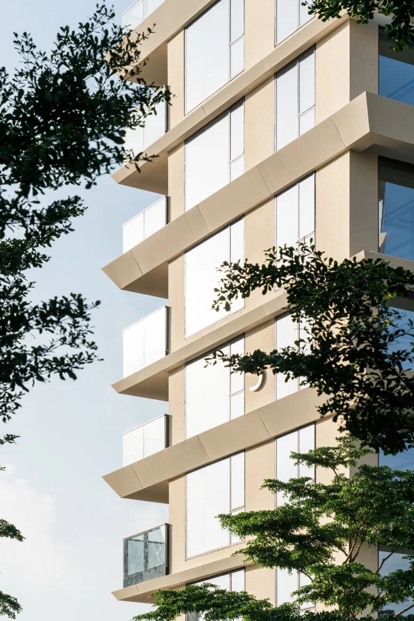
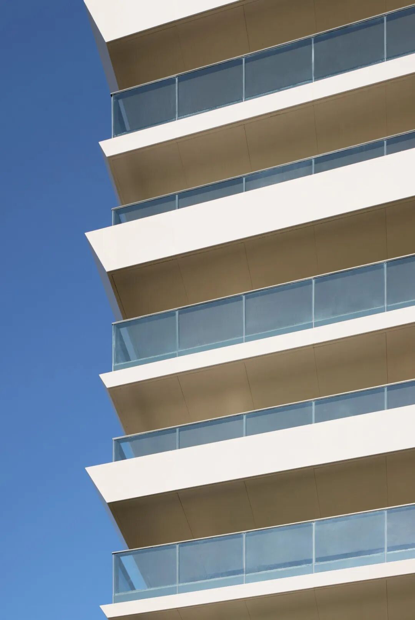
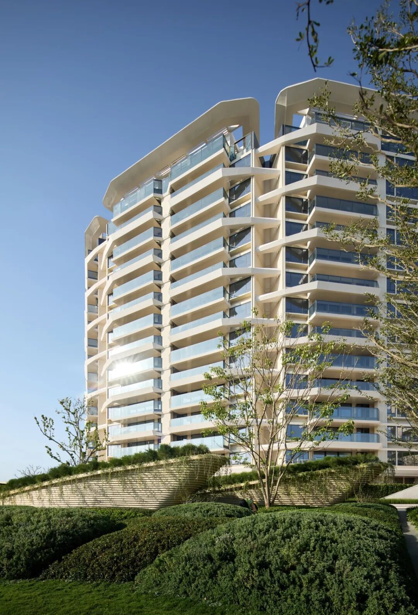
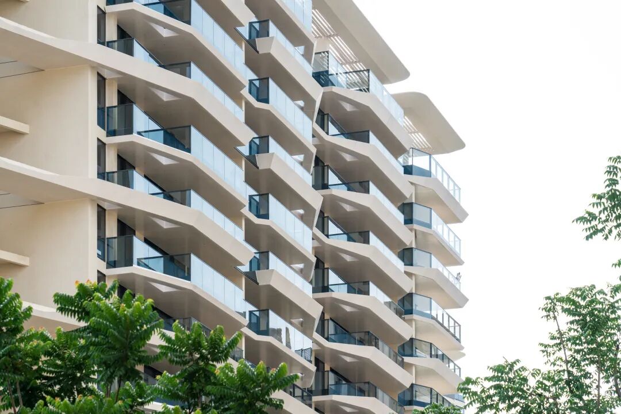
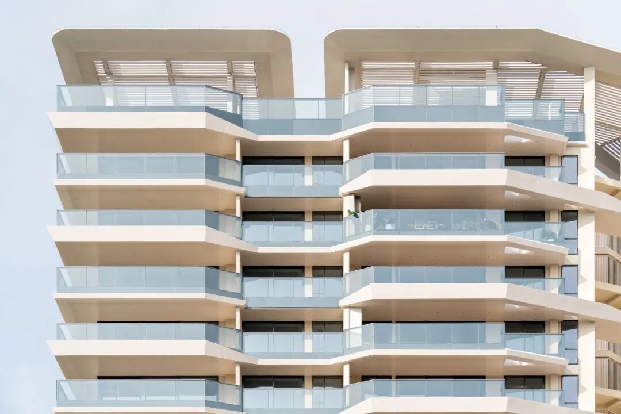
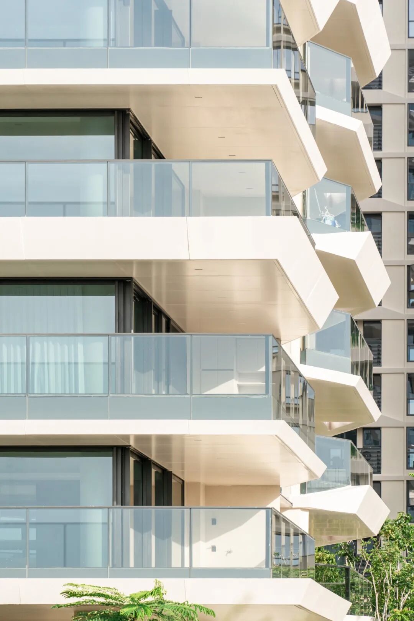
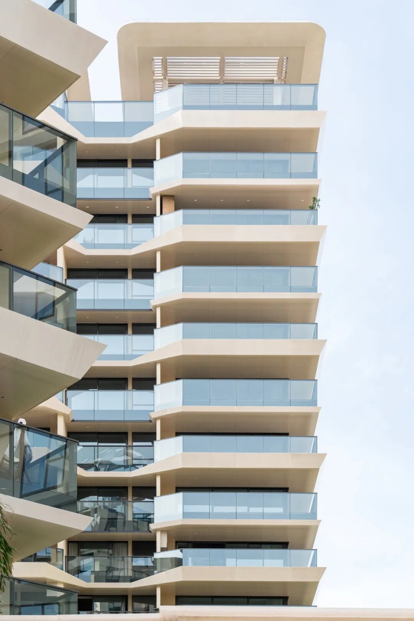
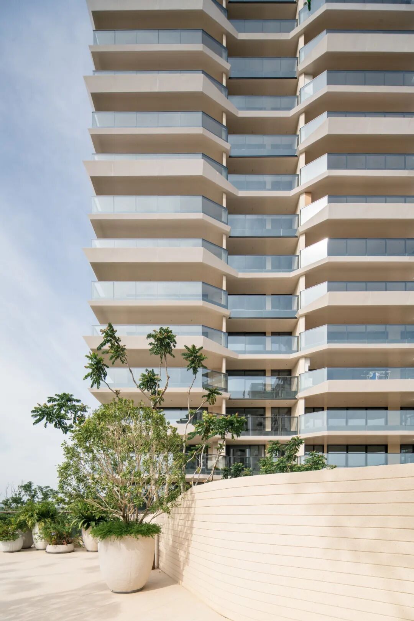
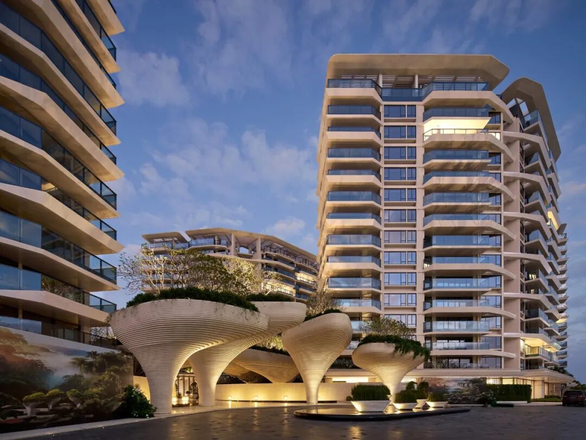
At Park Lane Complex Phase II, the façade is organised through horizontal extension and the layering of increasingly open edges. Continuous, deep balconies form its principal external interface, while irregular horizontal bands are cut back into reef-like profiles. Shifts in scale and rhythm break down the apparent wholeness of the mass, giving the buildings a looser and more permeable presence.
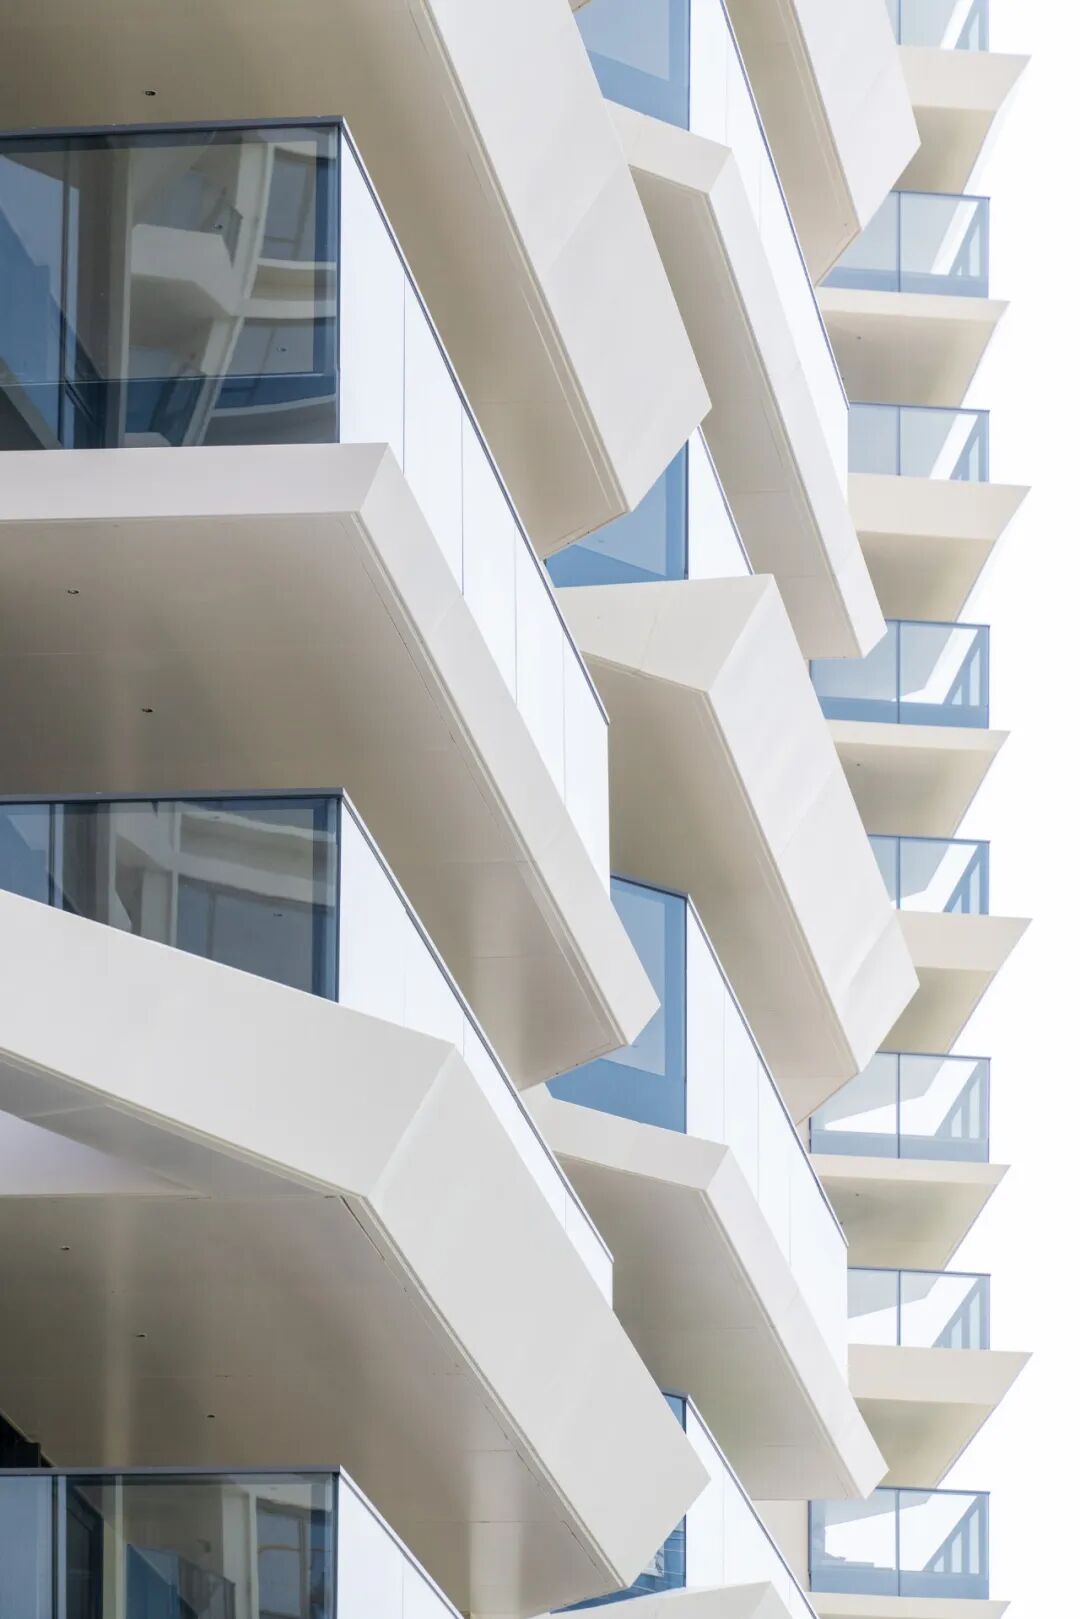
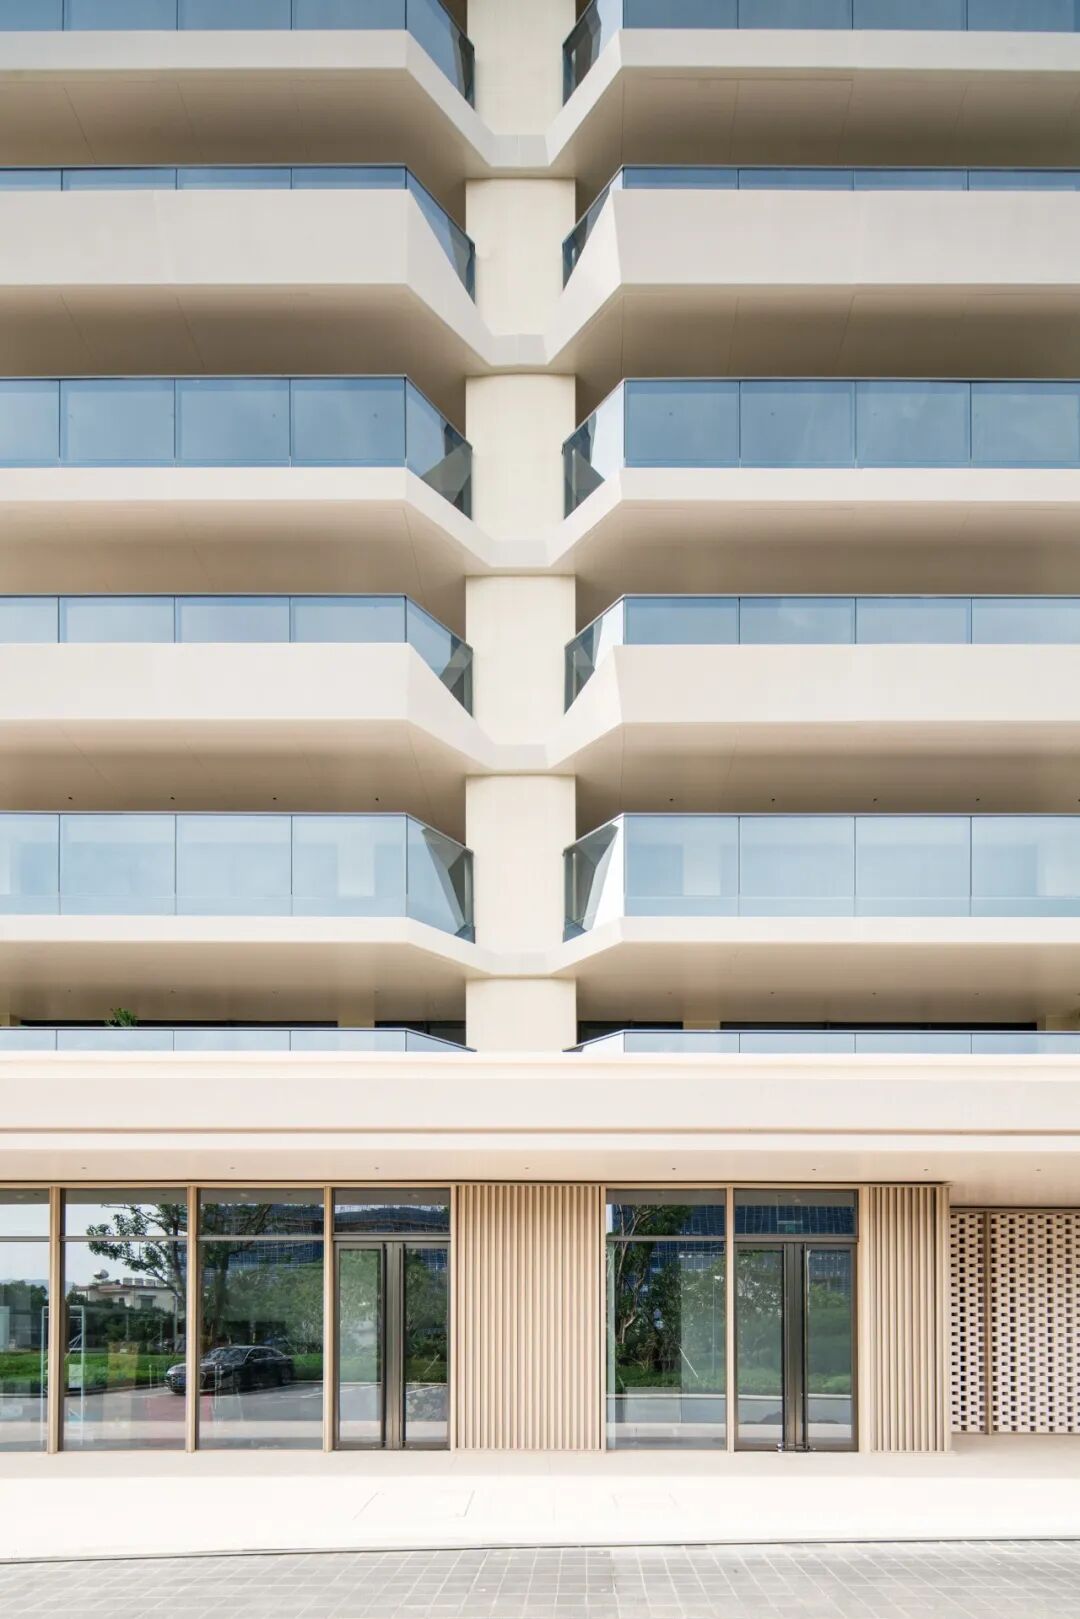
Stone-textured aluminium panels, clear glazing, and a muted palette establish the material register of the façades. Controlled variations in texture and tone soften the visual divide between construction and landscape.
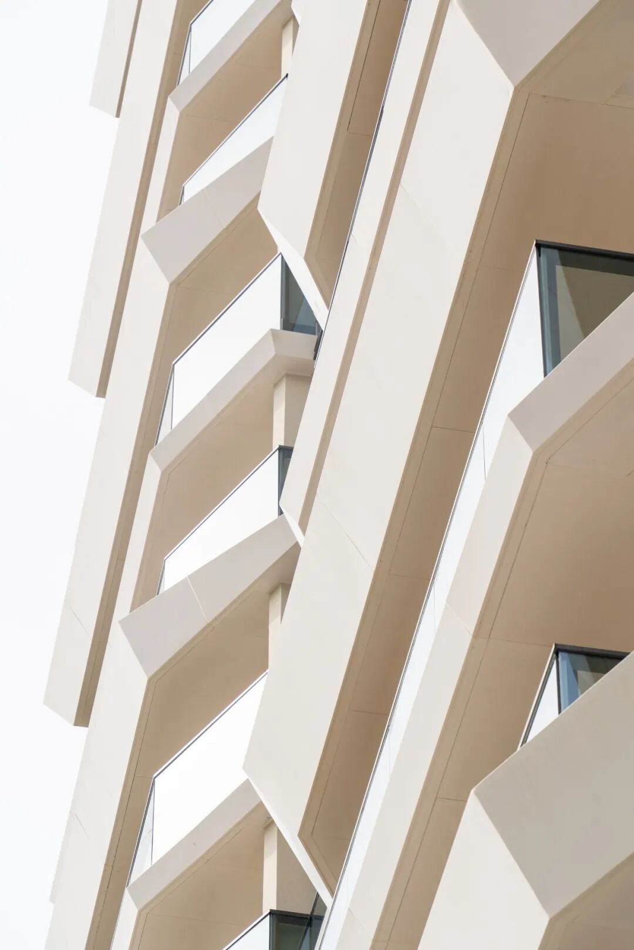
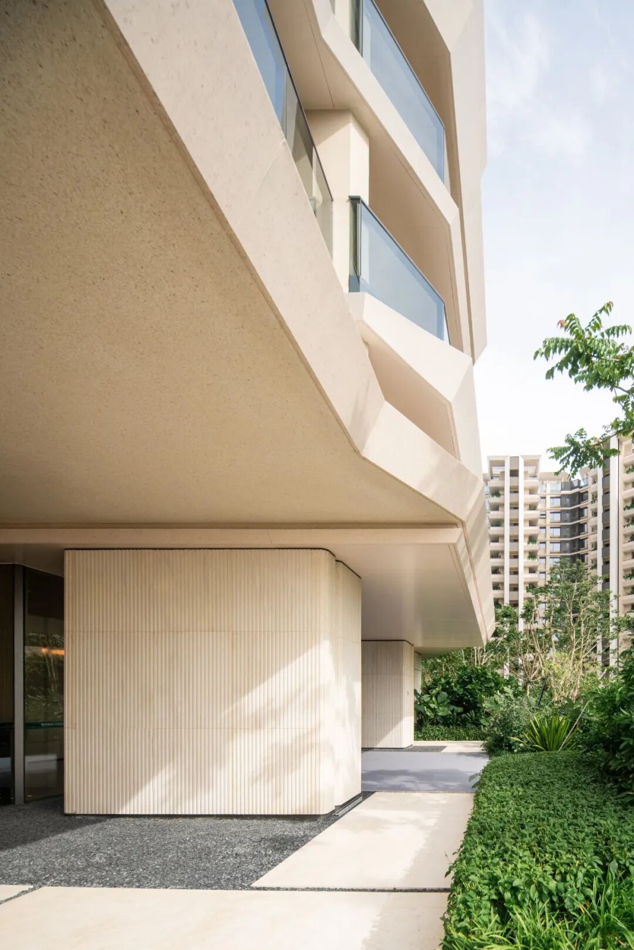
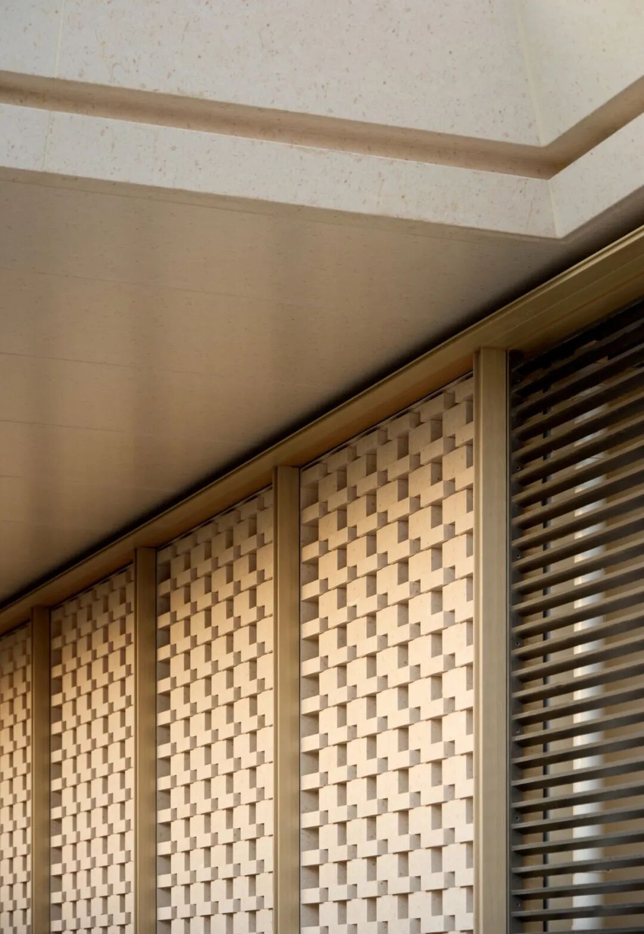
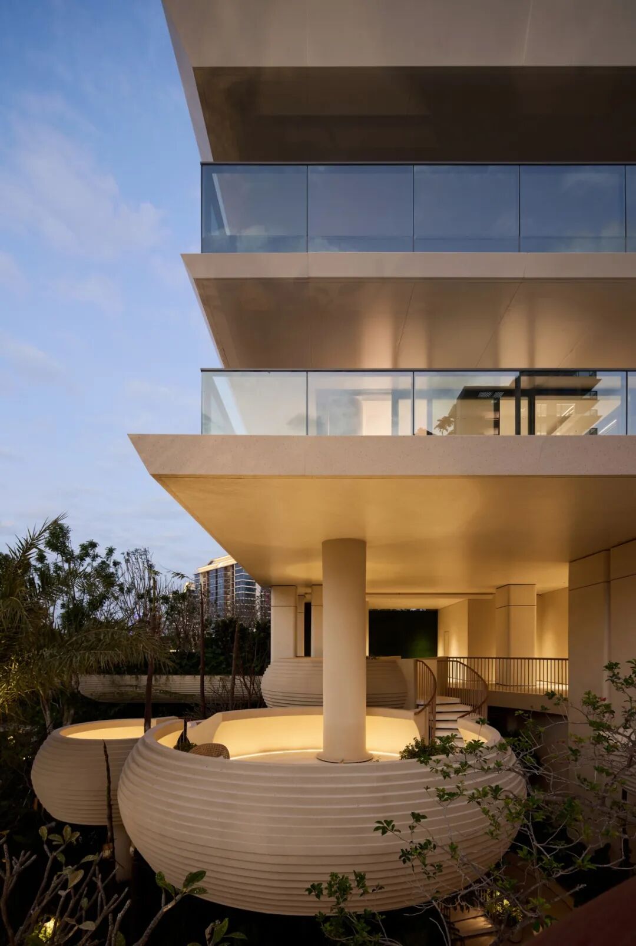
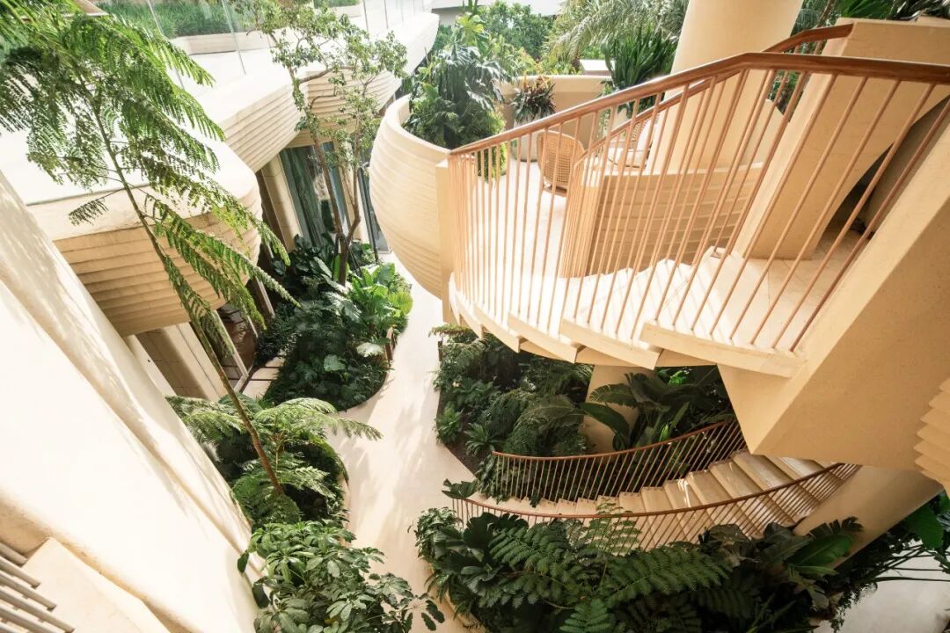
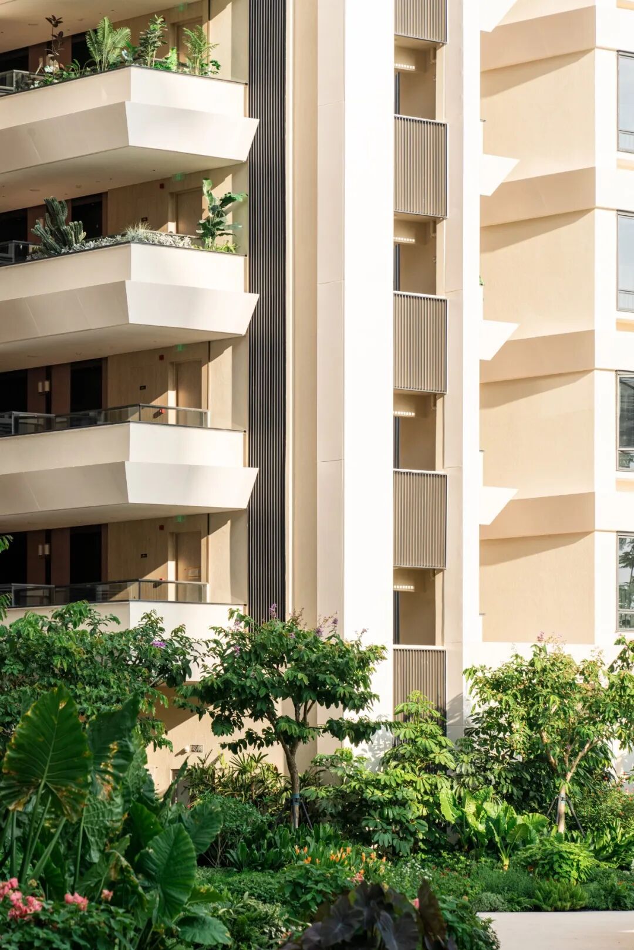
Externally positioned service cores and an elevated ground plane open what would otherwise be an enclosed internal system. The ground floor, lift lobbies, and shared edges become continuous, visually porous spaces through which the landscape passes into the buildings. Structure no longer serves only as a load-bearing system; it becomes an instrument for calibrating degrees of openness and enclosure.
In conventional housing based on functional zoning, the dwelling is divided into relatively independent rooms whose uses are largely prescribed by routine and convenience. Under the conditions of resort living, non-routine activities may overlap, alternate, or unfold simultaneously. Fixed zoning therefore begins to loosen, replaced by a more adaptable organisation of spatial scenarios.
This structure is developed through two related operations: continuous circulation and modular composition. Looped routes replace one-way movement with multidirectional connections, while a series of open-ended spatial modules resist assignment to any single function, leaving them available for different modes of occupation.
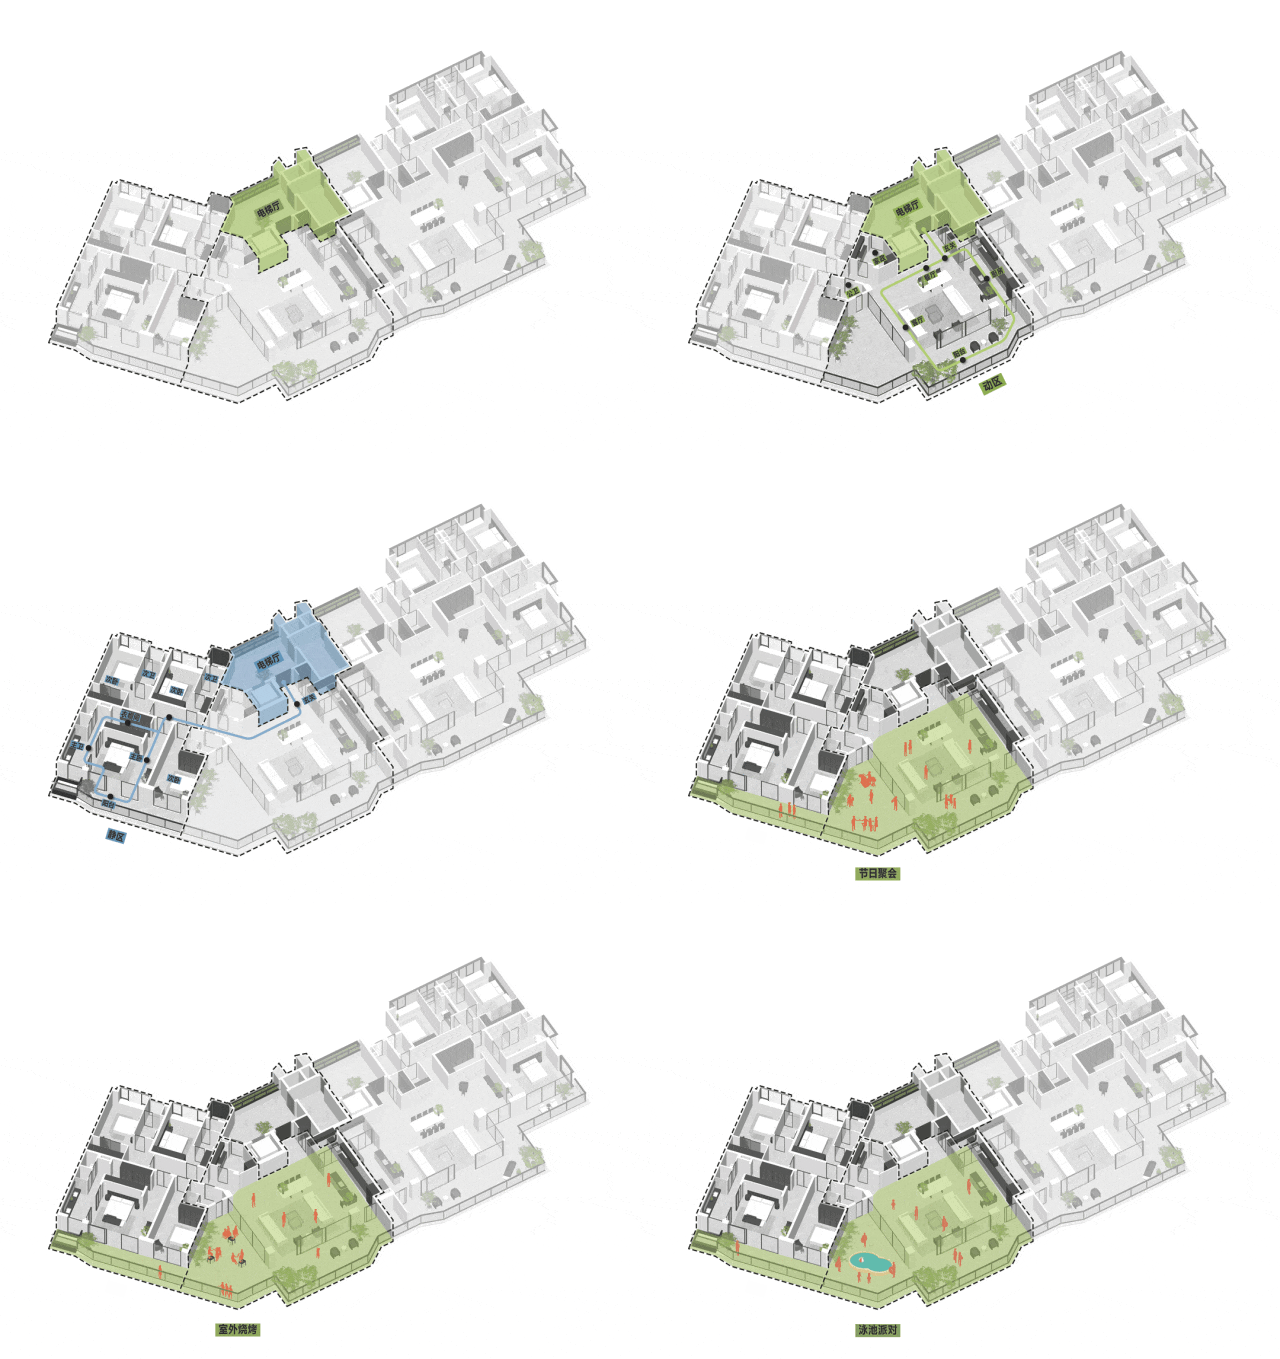
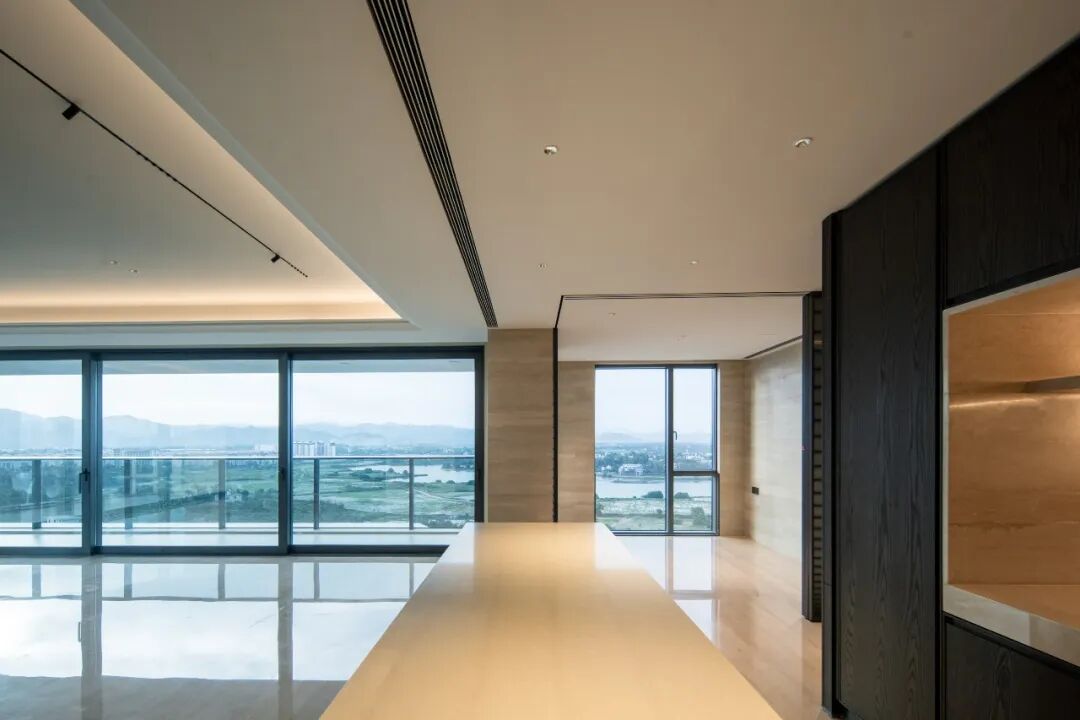
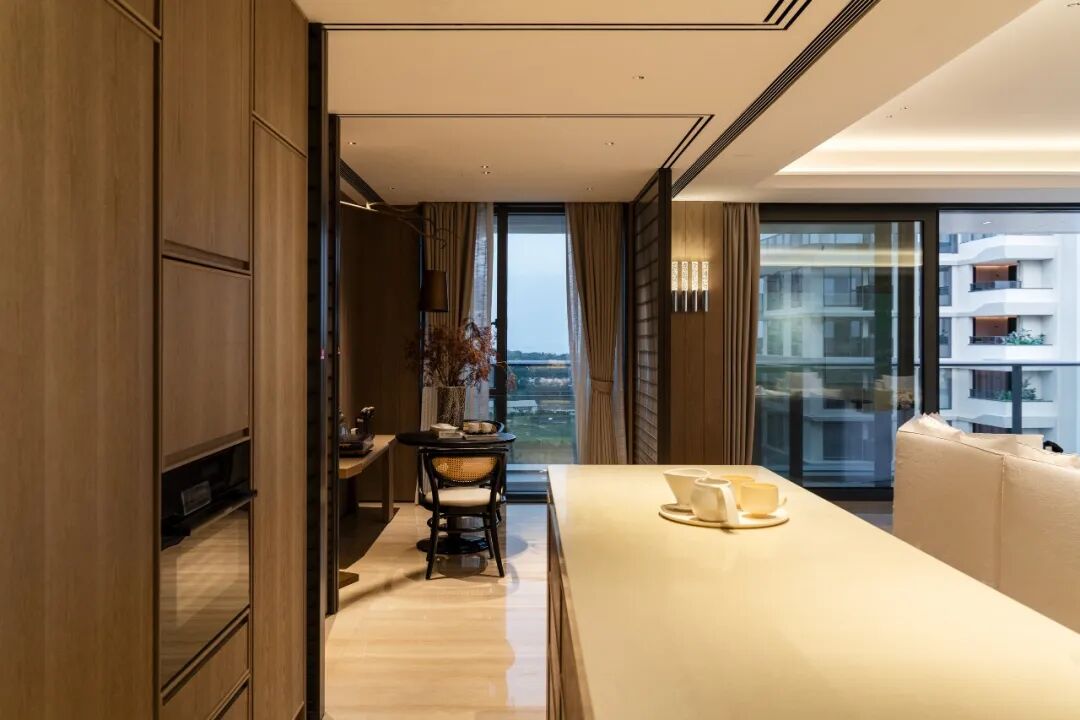
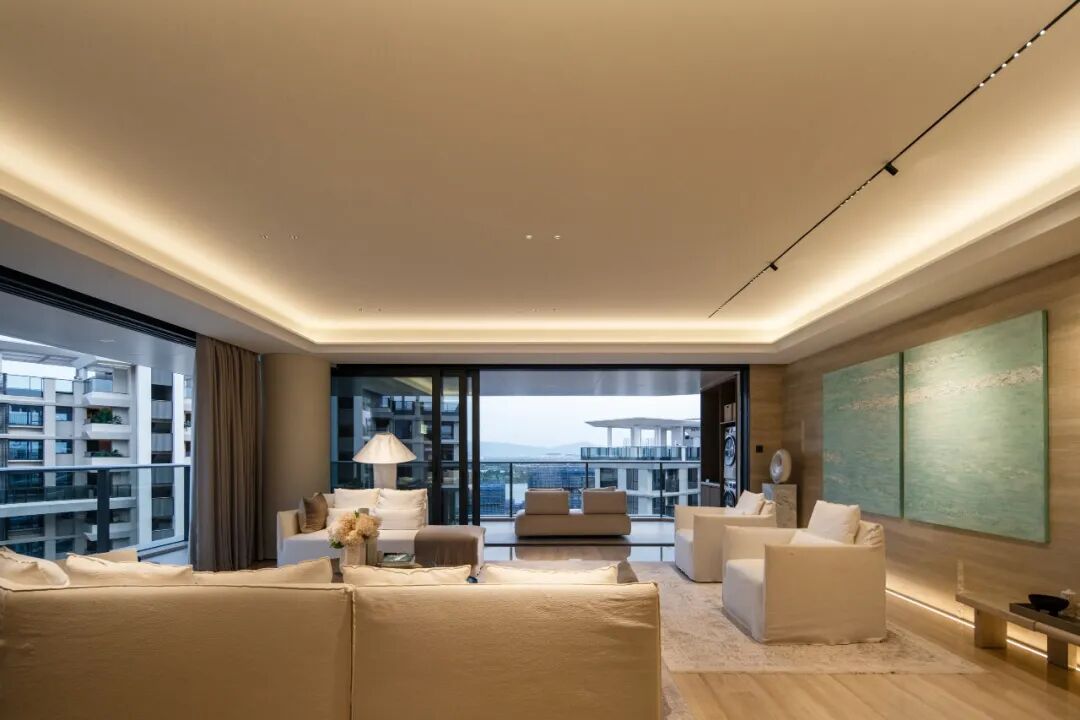
In the Haitang Yuefu dwellings, the “scenario balcony”—extra-deep and wrapped around a 270-degree corner—extends domestic life towards the landscape and accommodates a range of activities. The “holiday kitchen” dissolves the divisions between living, dining, and cooking. Its open, full-width arrangement connects directly with balconies and terraces, producing a continuous indoor–outdoor field of use. Cooking, socialising, and work are integrated within the same living system, giving a temporary stay the functional completeness of a home.
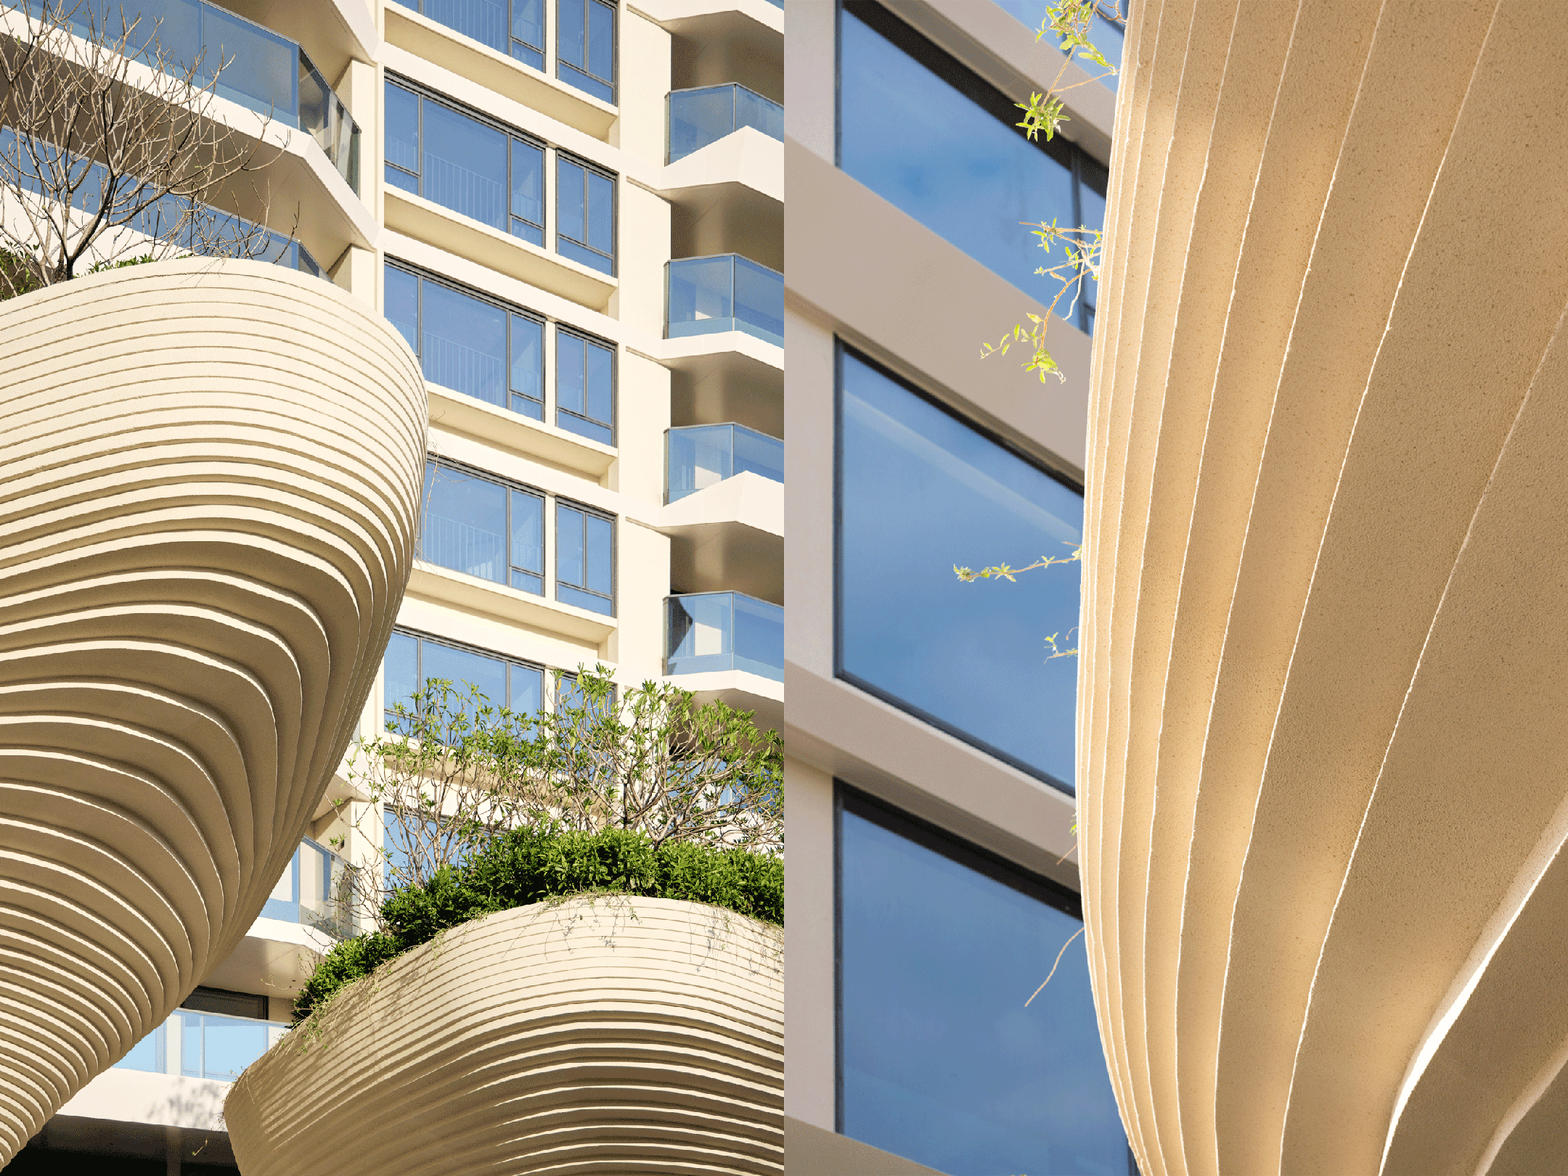
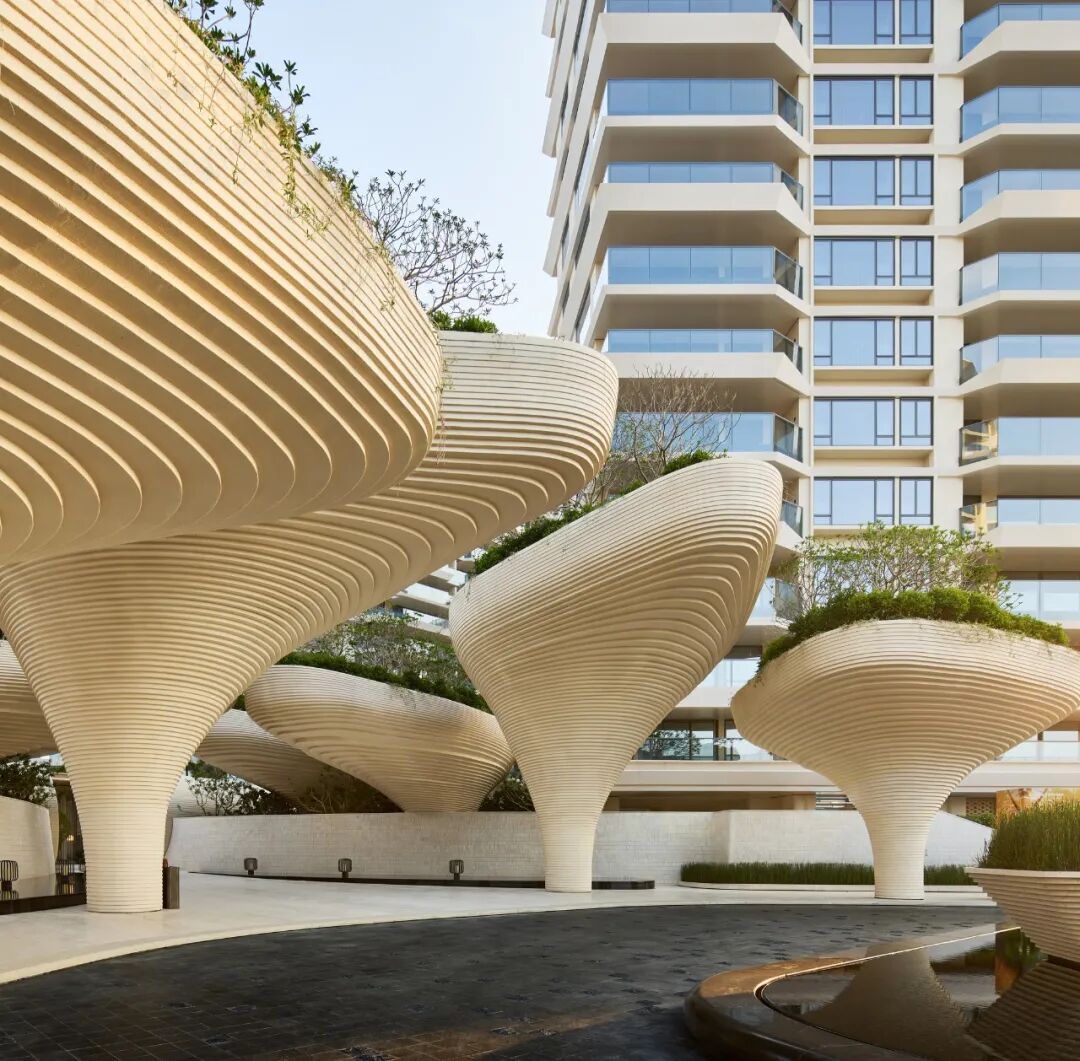
Once layout, envelope, and spatial organisation have been reworked, the final shift occurs at the point of contact between body and environment. Climate is admitted into the architecture: wind, light, and temperature participate in regulating space and establishing comfort through passive means. A sense of ease is no longer only a spatial outcome; it becomes a perceptual condition acting continuously upon the body.
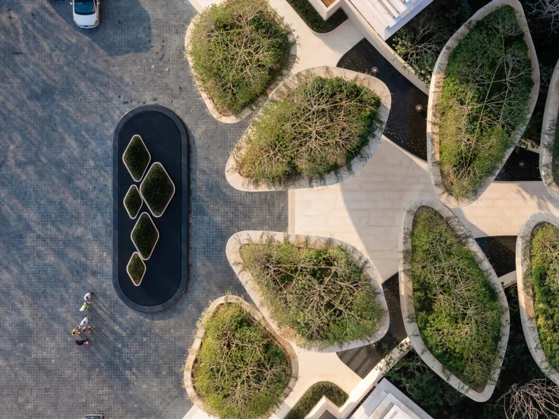
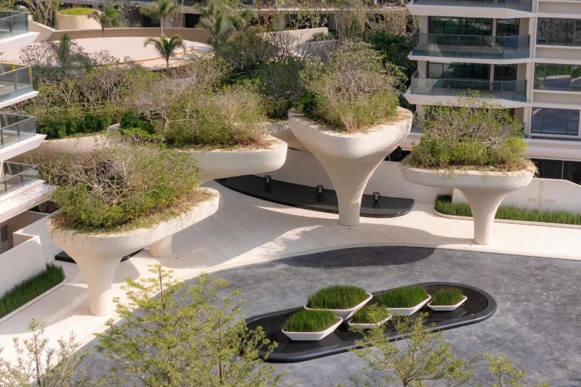
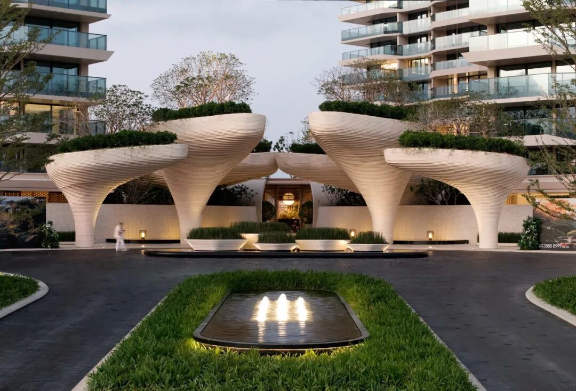
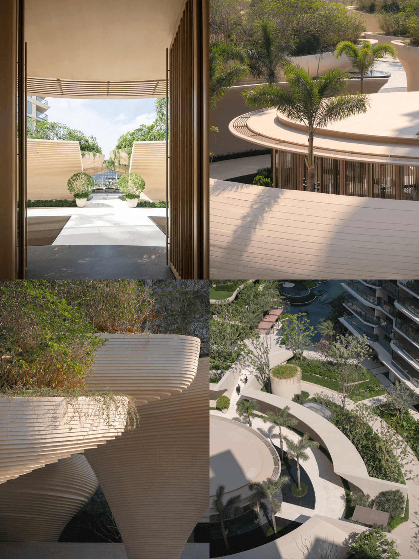
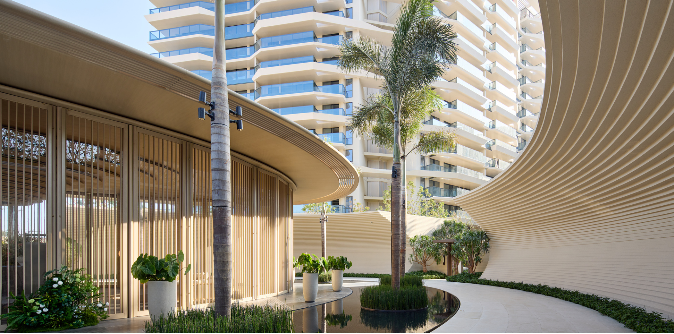
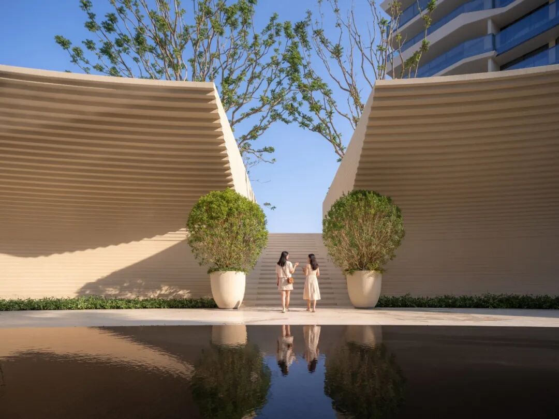
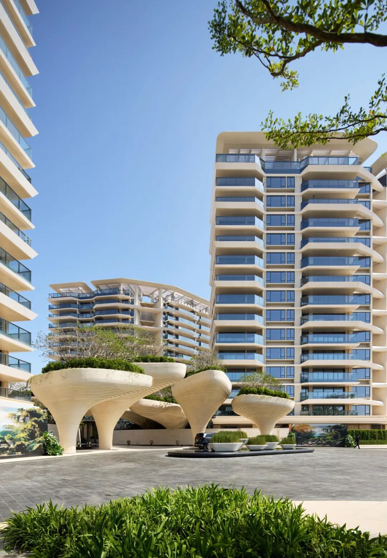
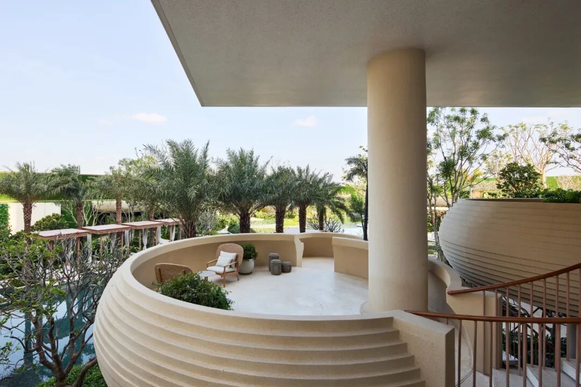
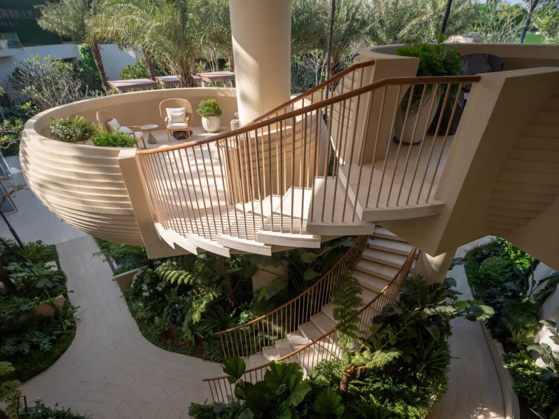
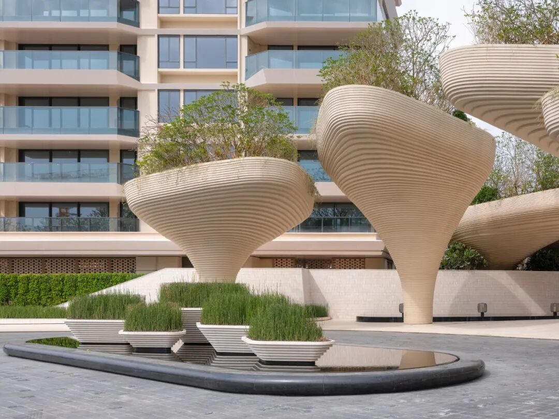
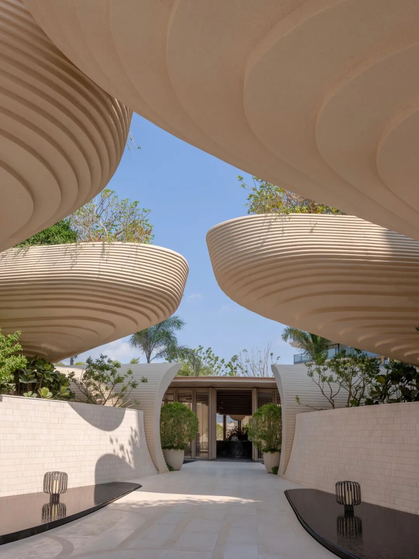
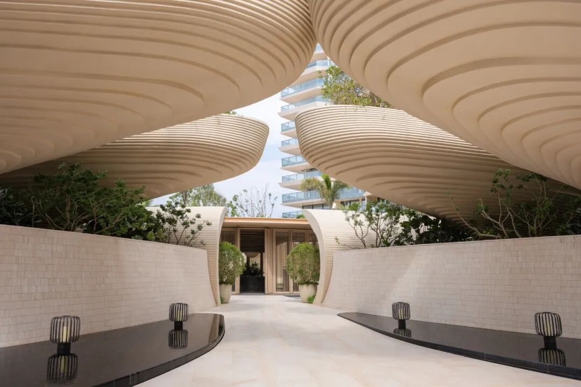
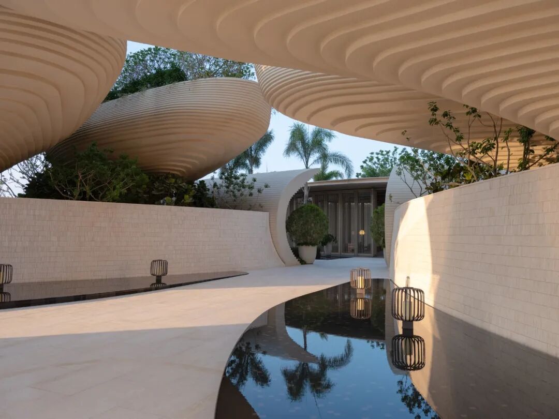
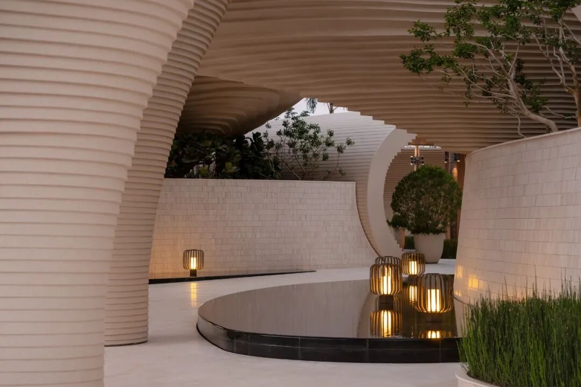
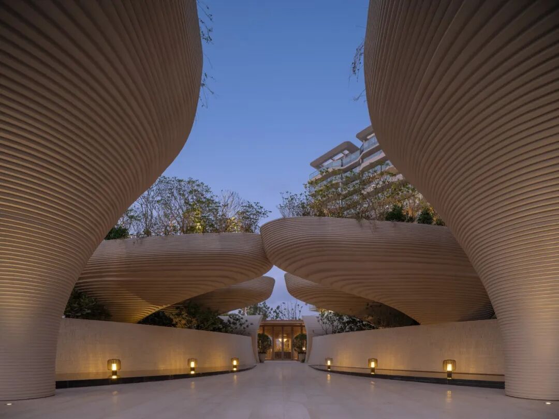
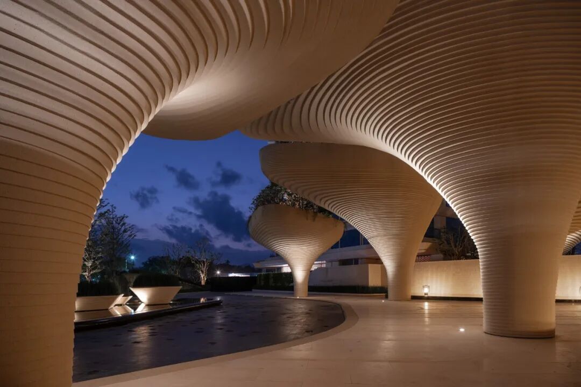
In this project, the transition begins at the entrance. Staggered tree-like structures form a threshold with spatial depth and duration. Together, planting and landscape walls compose an environmental buffer that filters noise and visual disturbance. Shade, ventilation, and shifting light gradually recalibrate bodily sensation along the approach, replacing an abrupt passage from outside to inside.
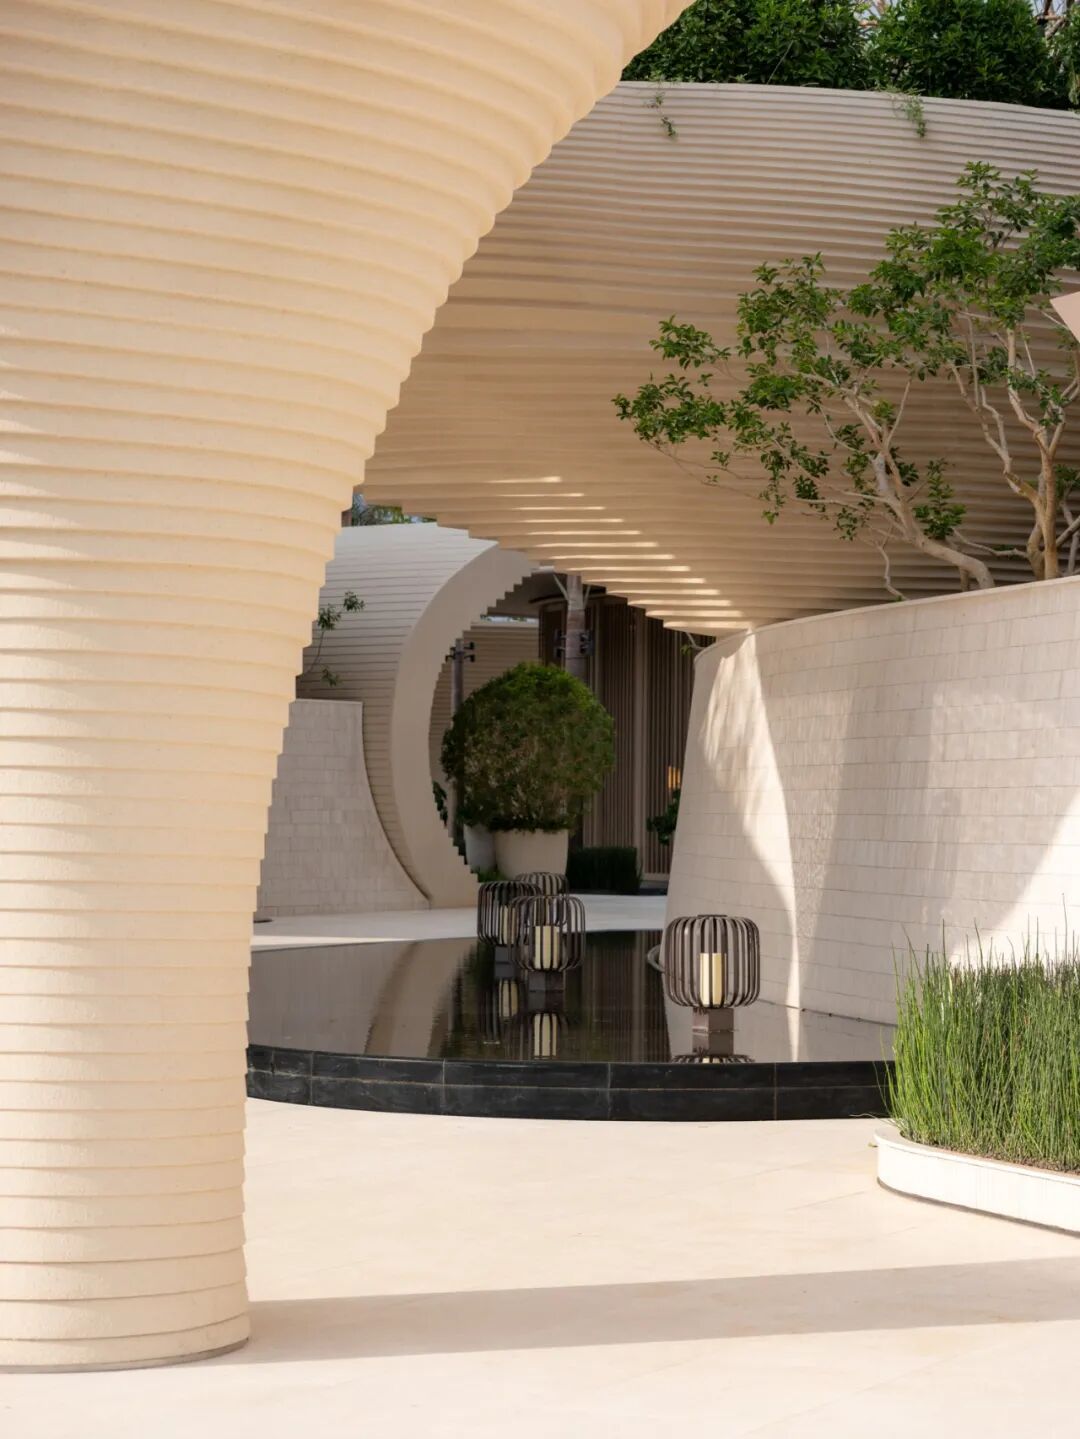
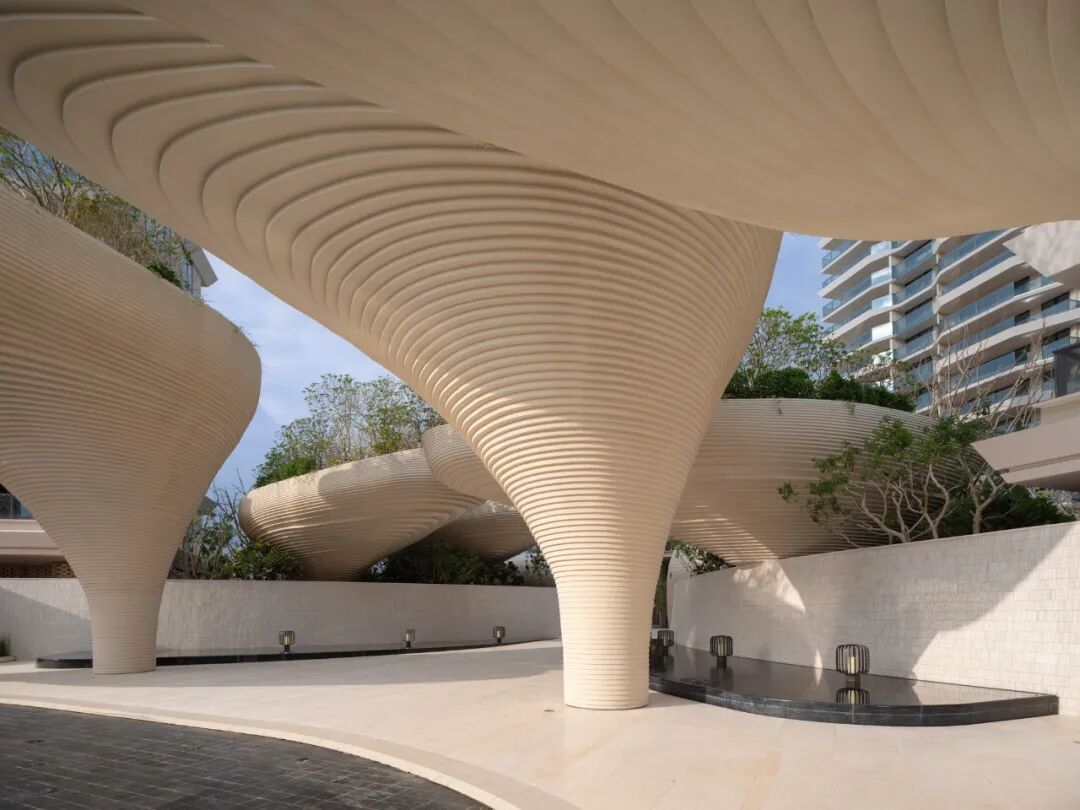
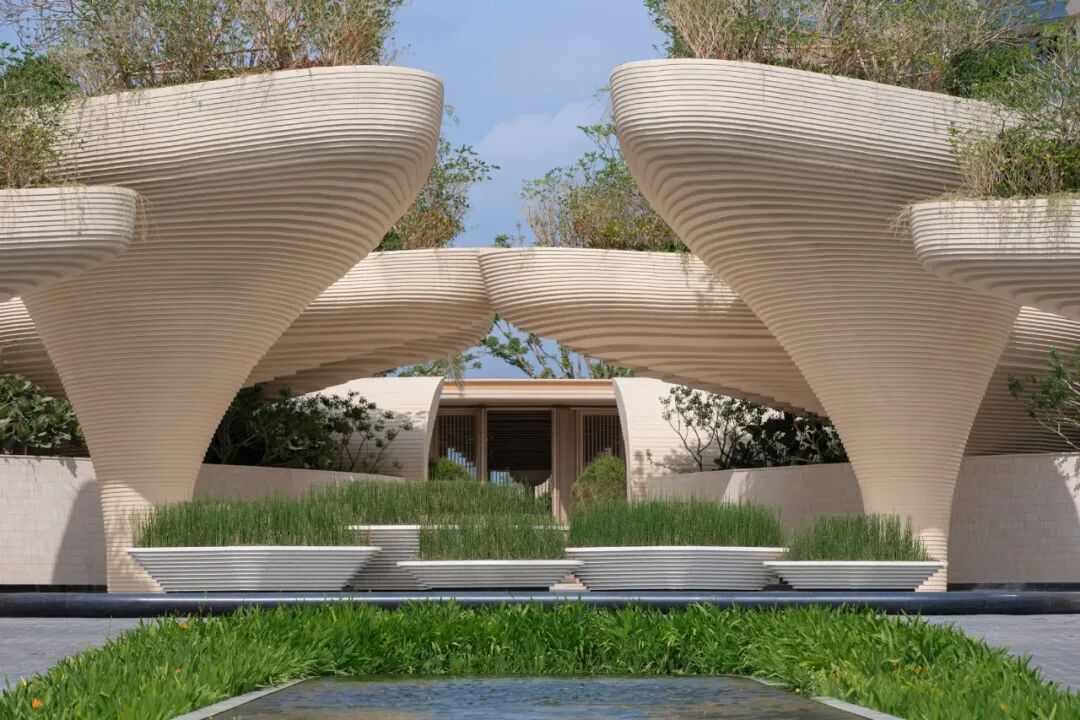
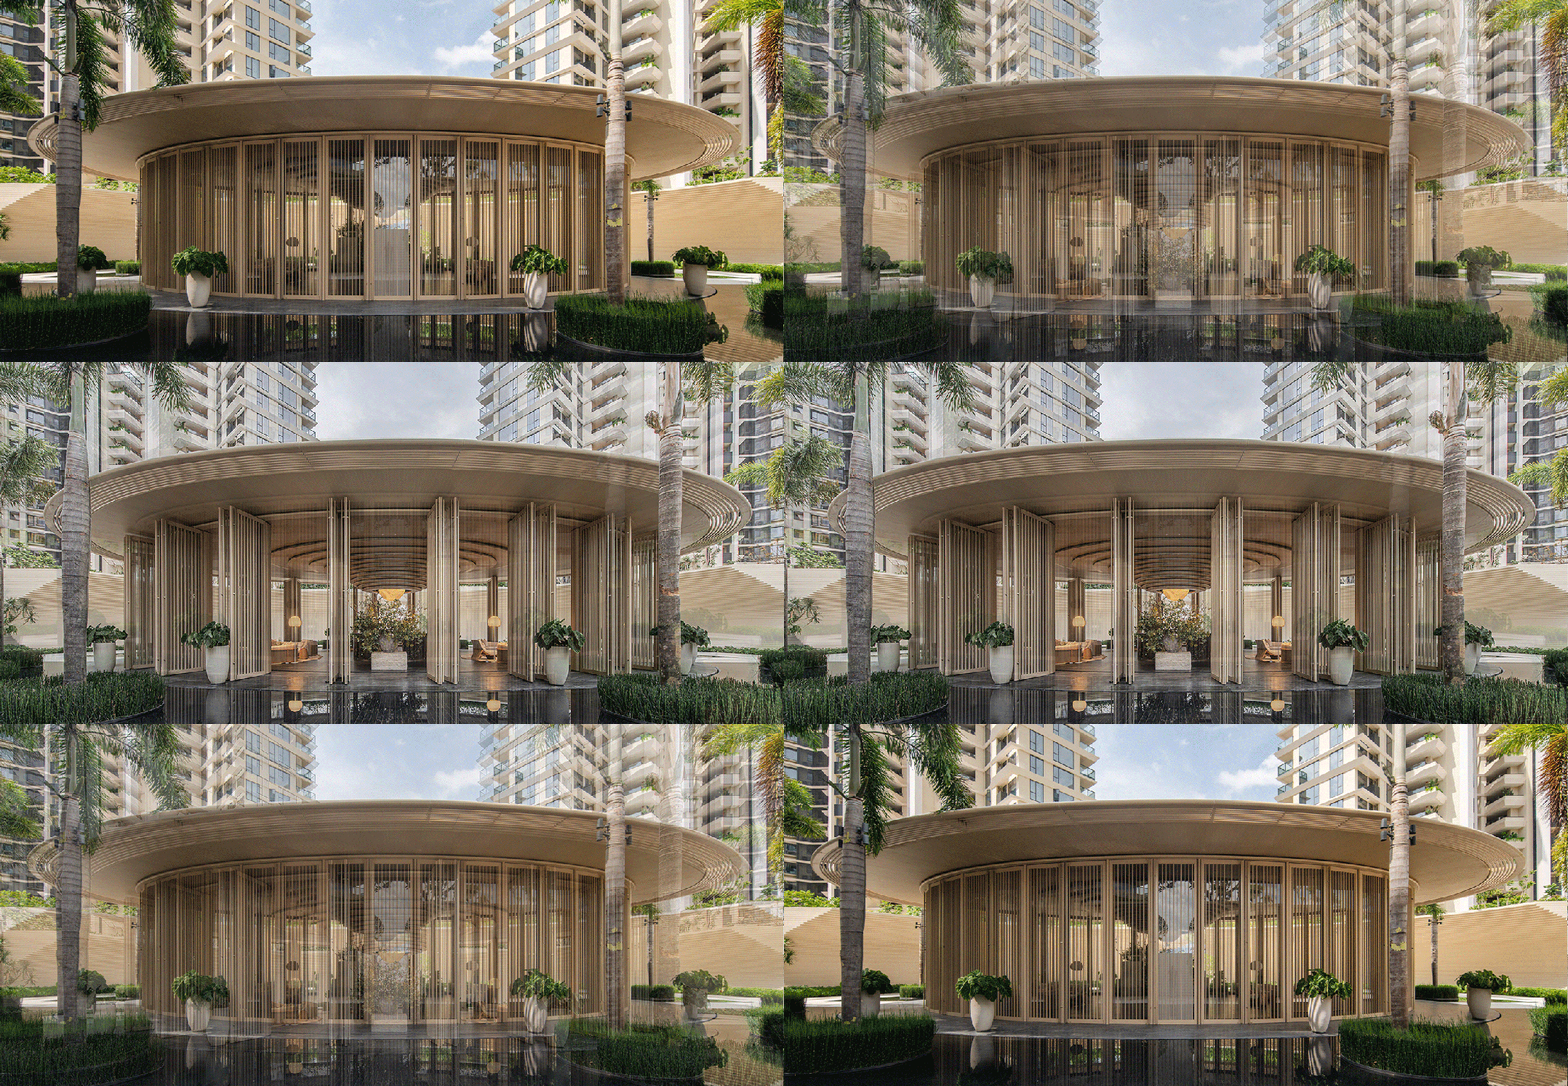
Inside, the conventional enclosed lobby is reorganised as an open “Breeze Lobby.” Fully operable edges admit natural ventilation, allowing air movement and fluctuations in temperature and humidity to pass continuously through the space. The building shifts from an environmental barrier to a climatic mediator.
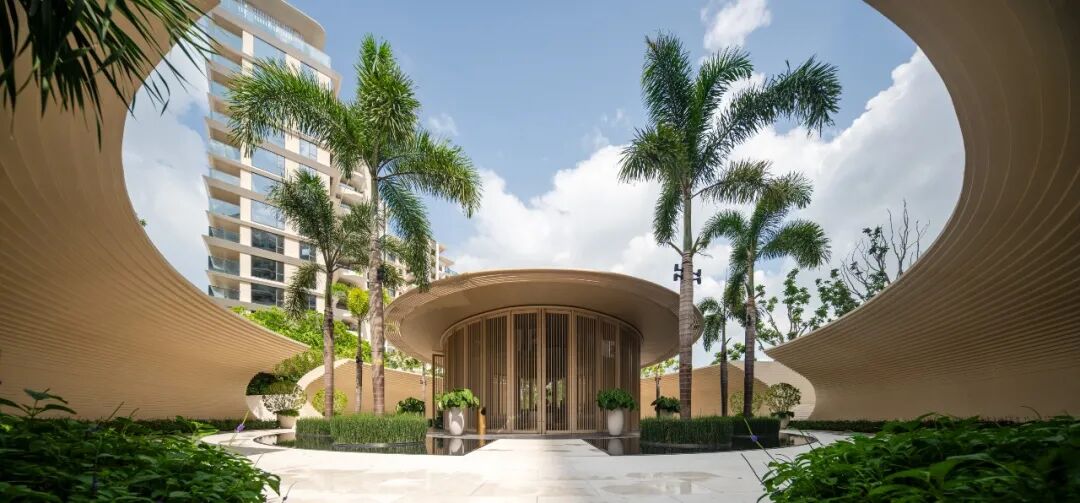
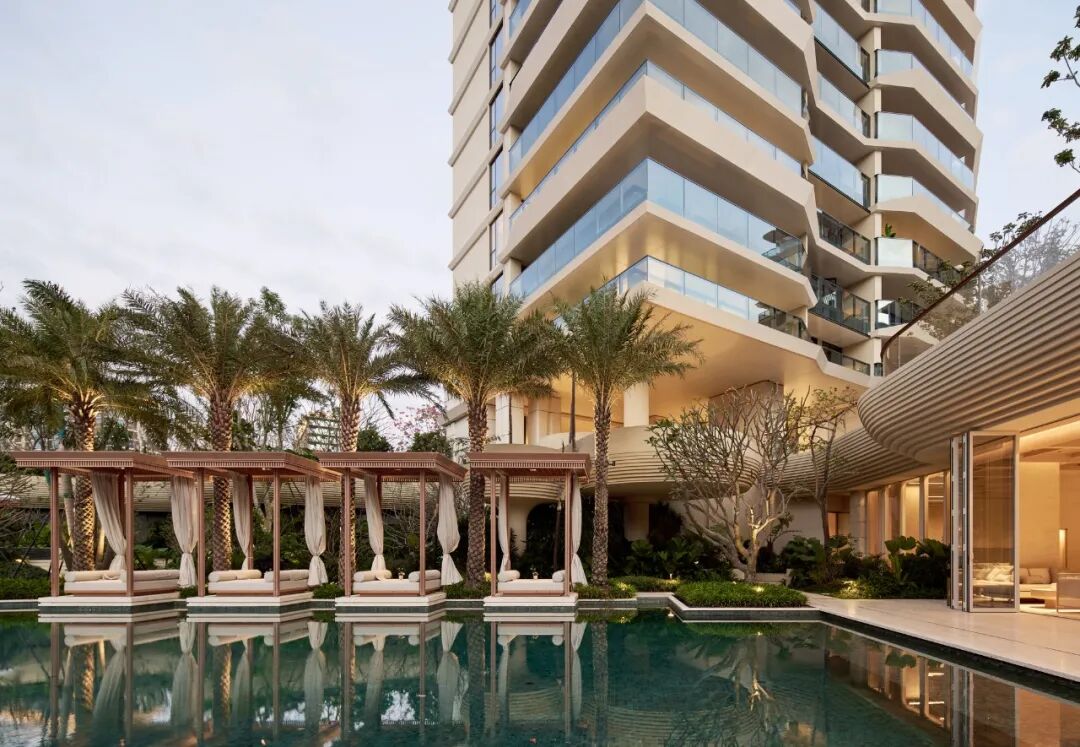
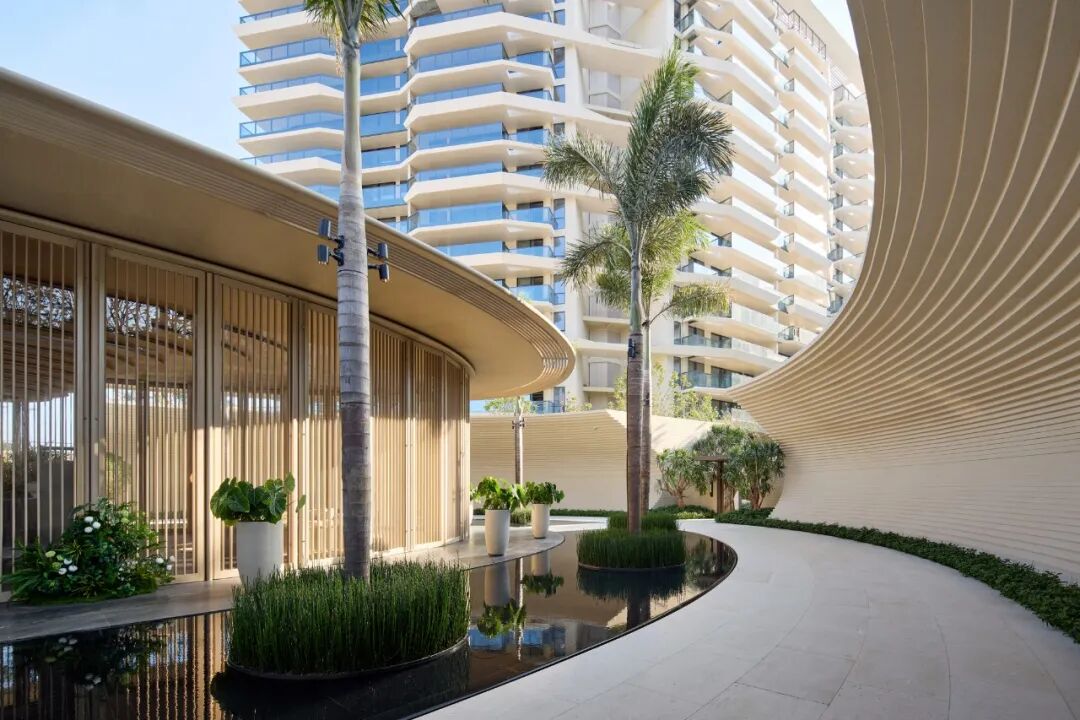
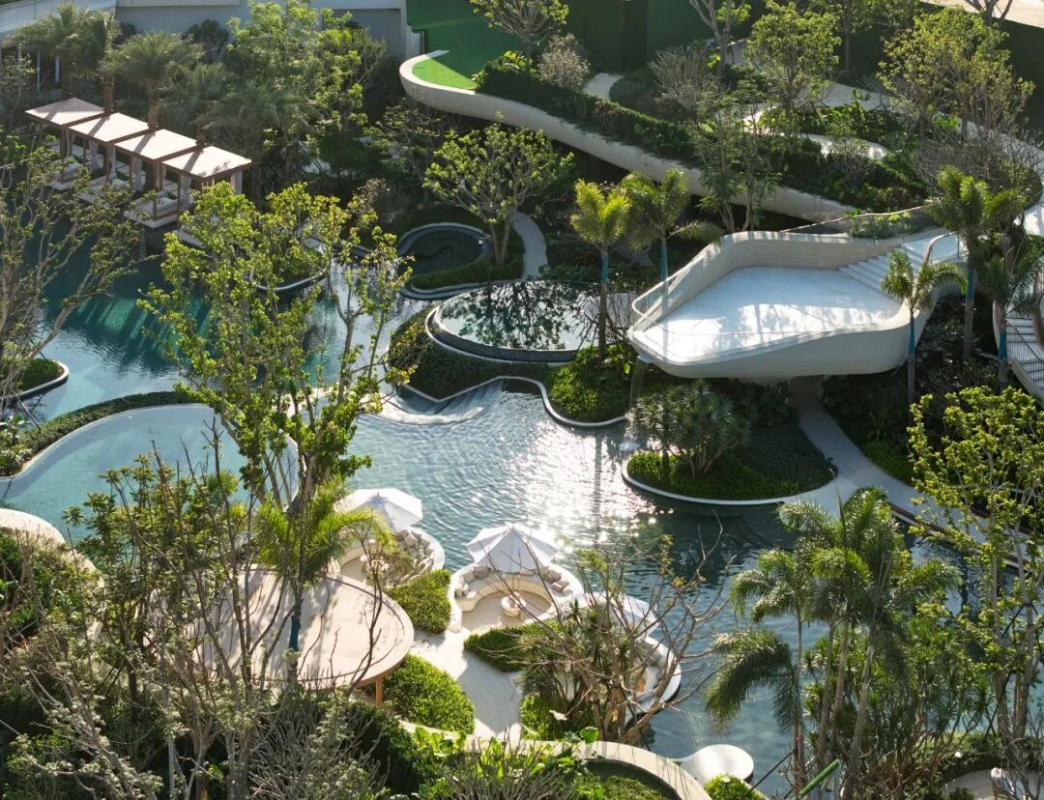
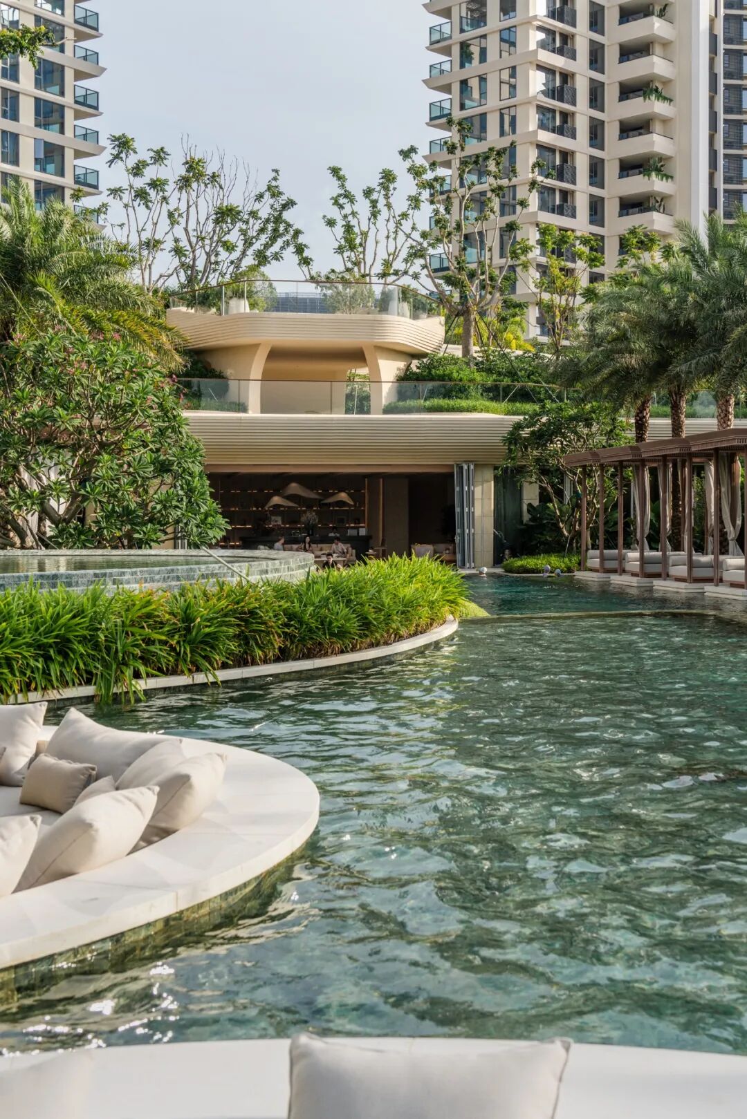
At the centre of the development, the sunken pool forms part of a continuous water system. Changes in level and edge define different zones of use while maintaining visual and spatial continuity across the water.
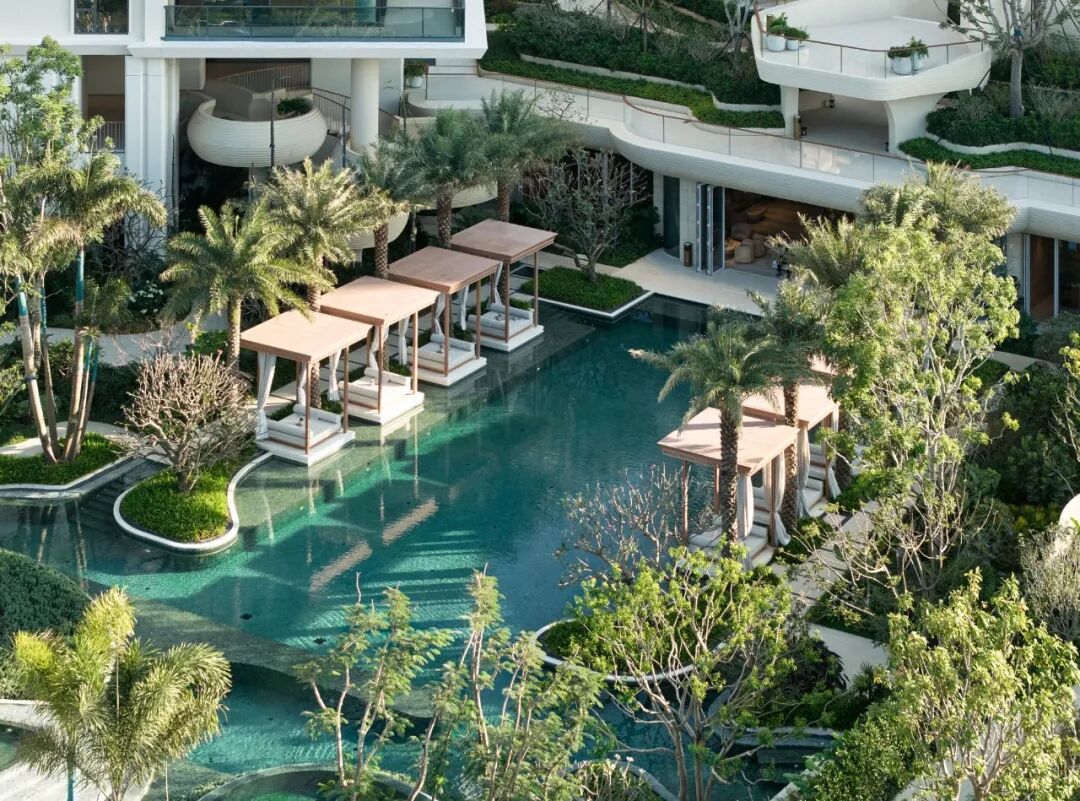
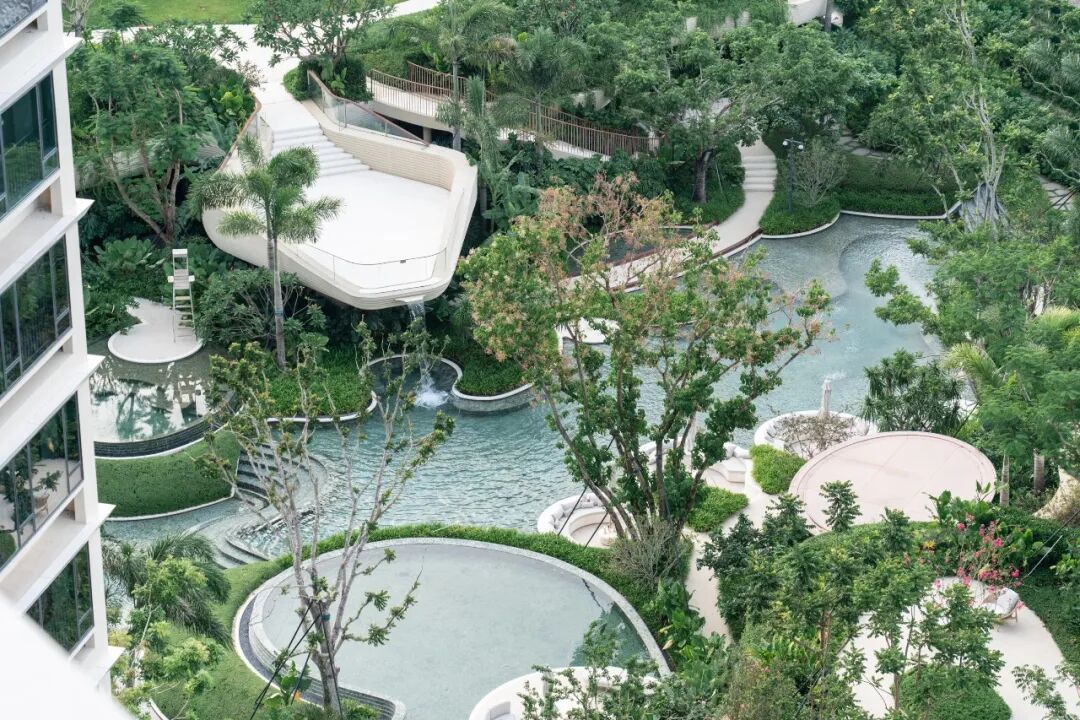
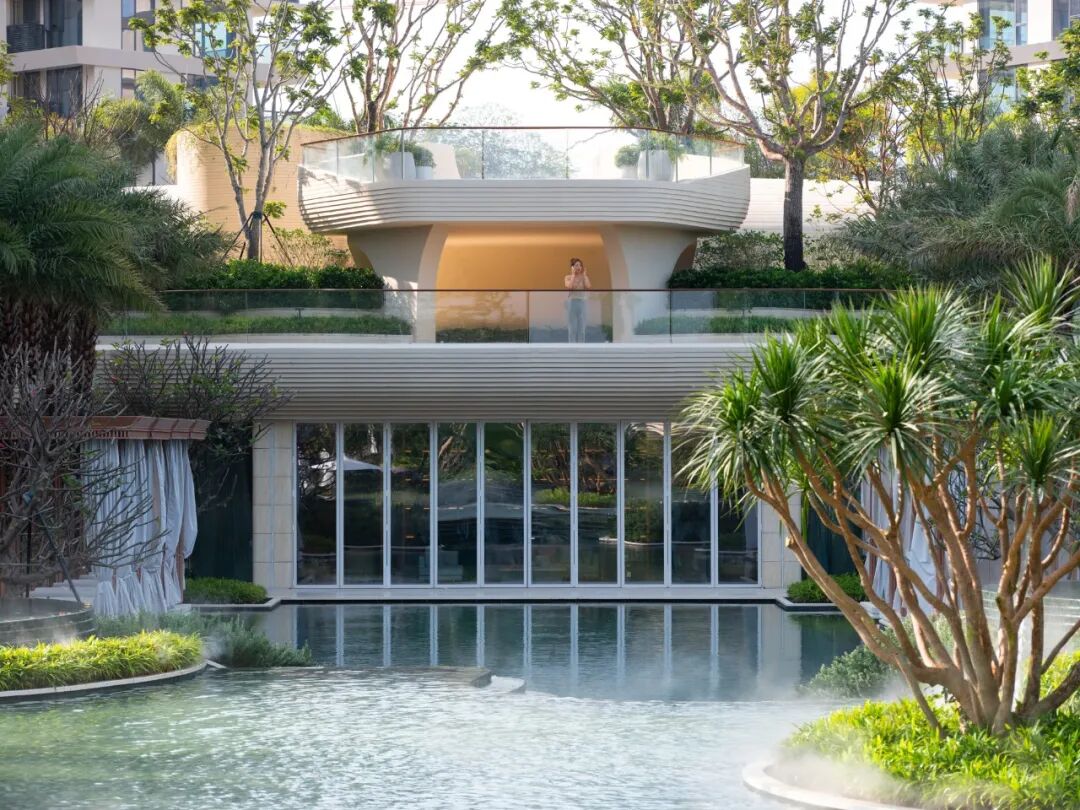
Landscape pavilions and shade structures are embedded within dense planting around the water. While providing places to pause, they also contribute to shade, airflow, and cooling.
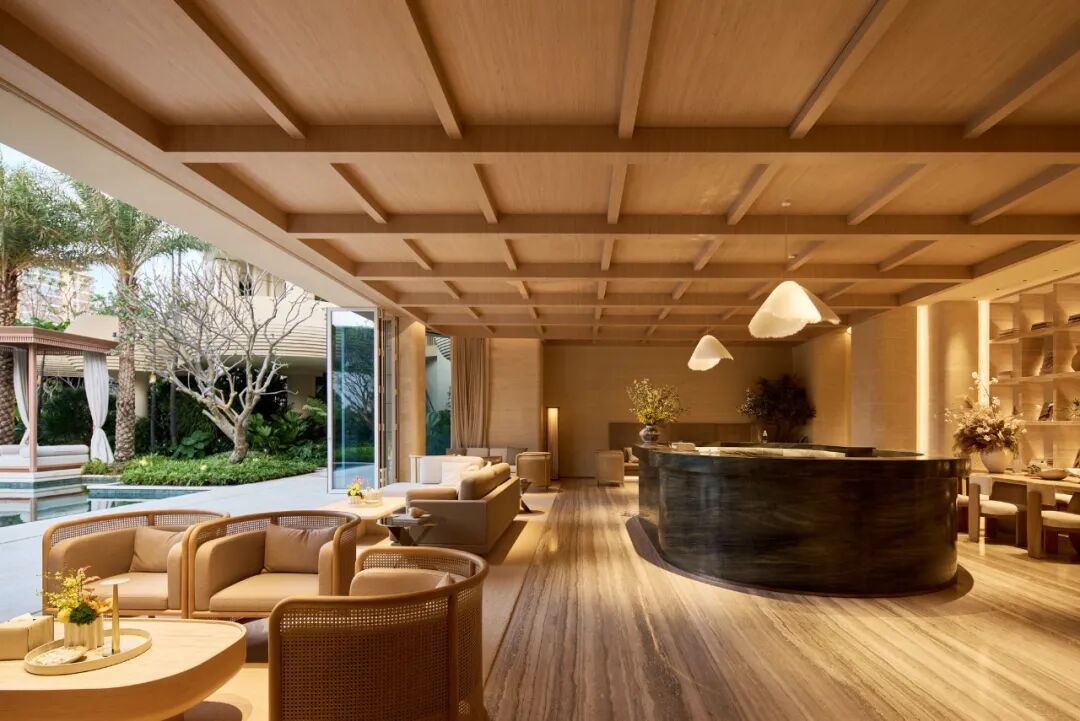
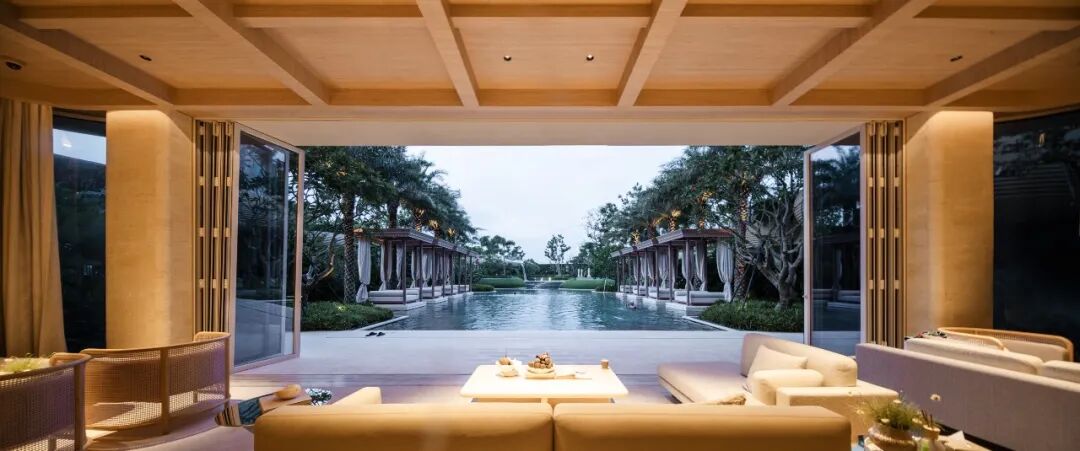
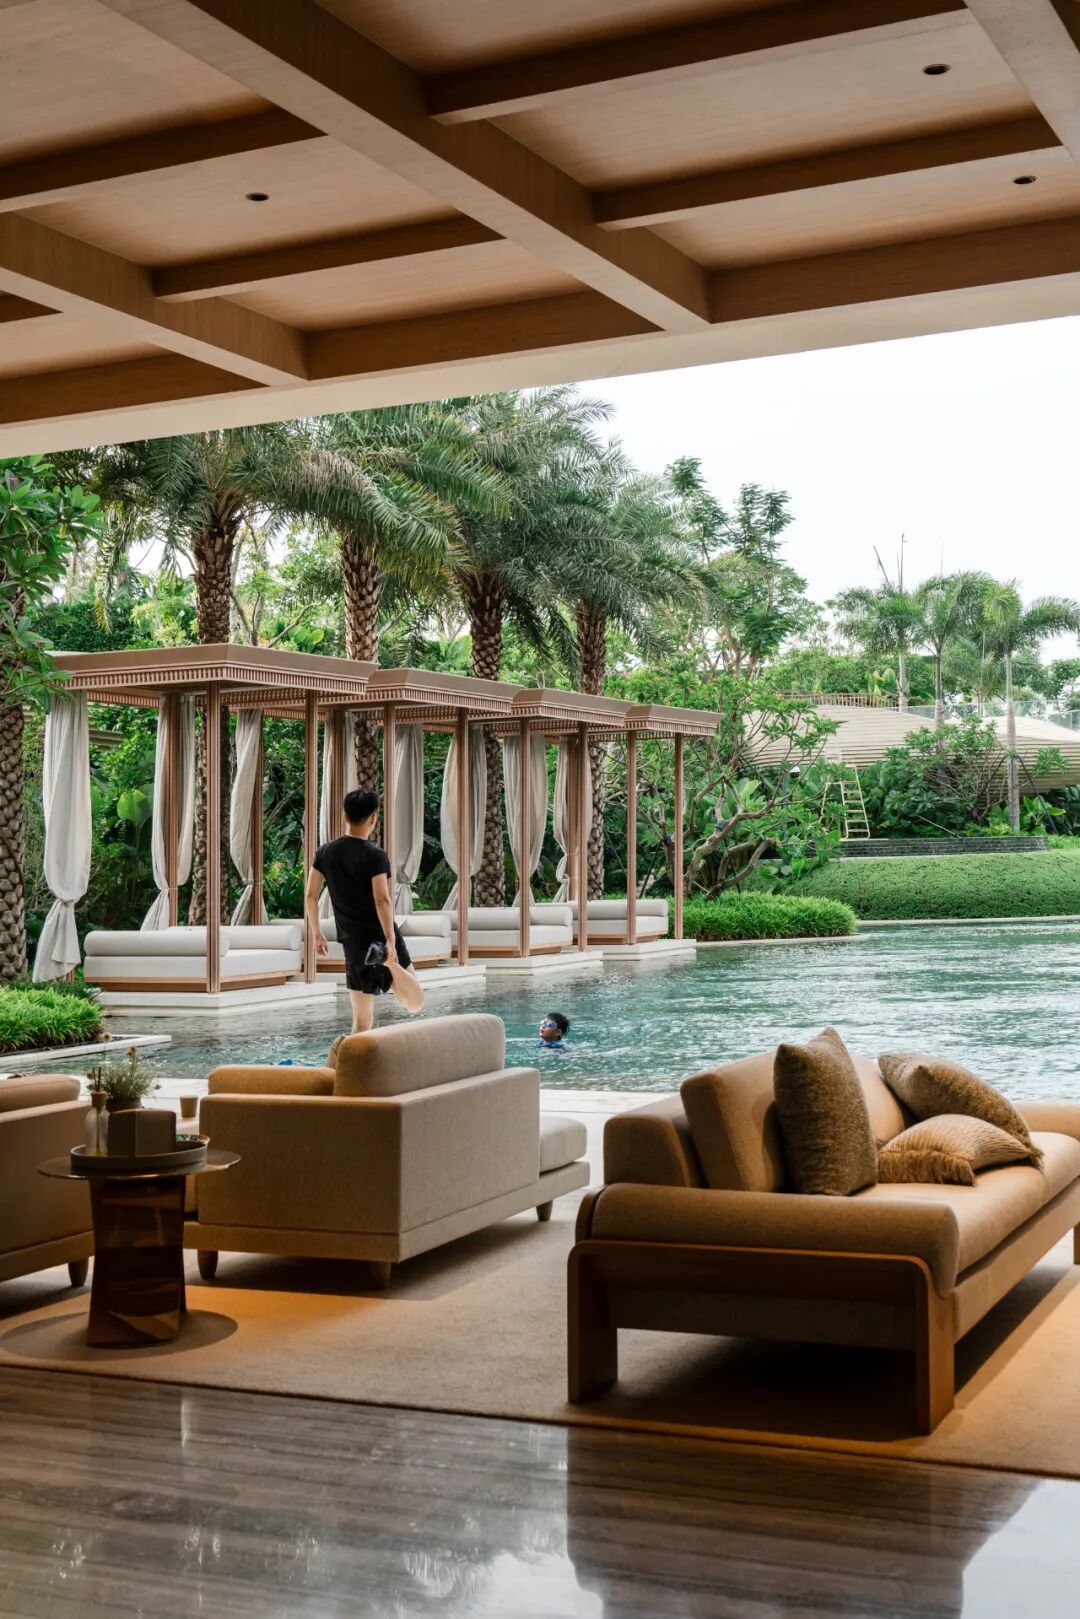
Together, planting, water, and built structures form a system of environmental modulation. By filtering and directing climatic forces, they stabilise a local microclimate and continually recalibrate the relationship between body and space. A sense of ease accumulates through these subtle and continuous shifts in bodily perception.
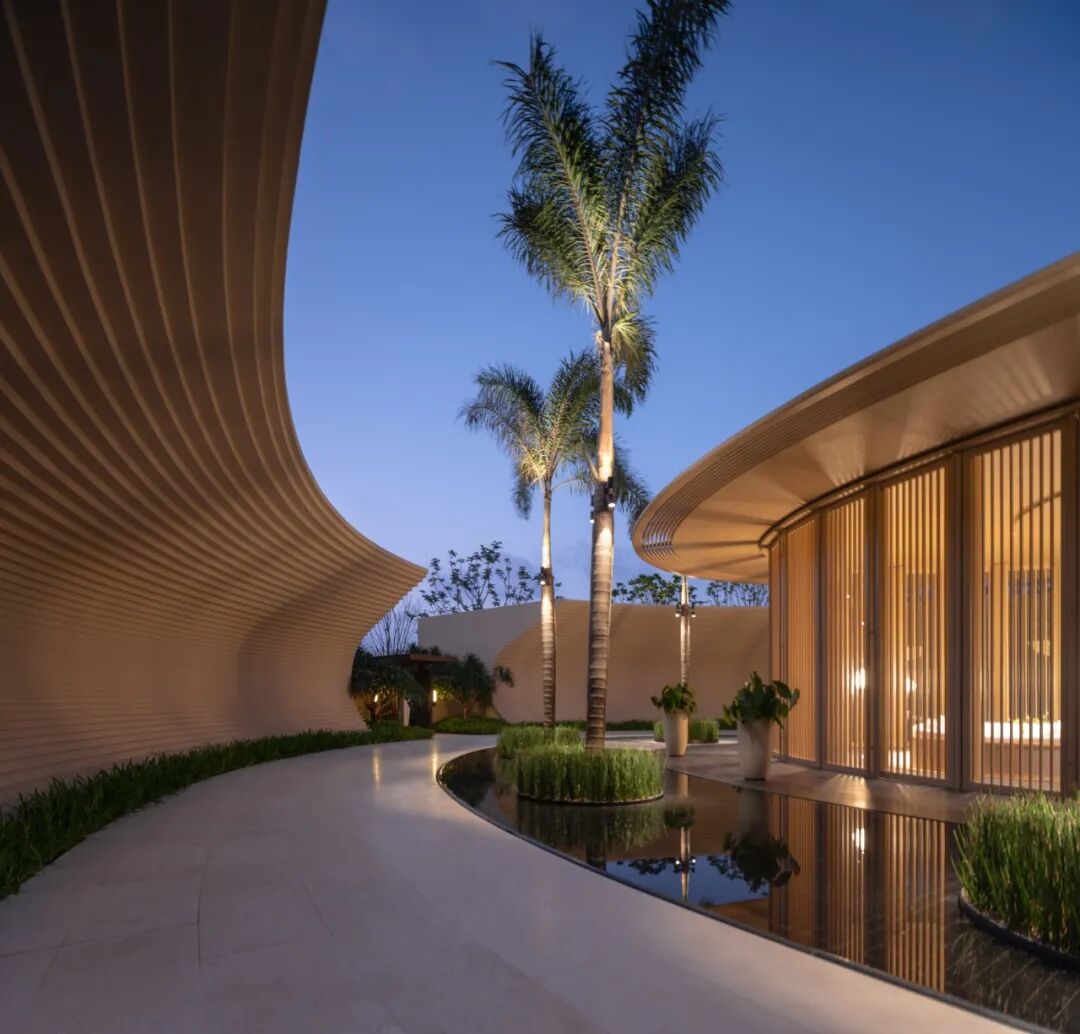
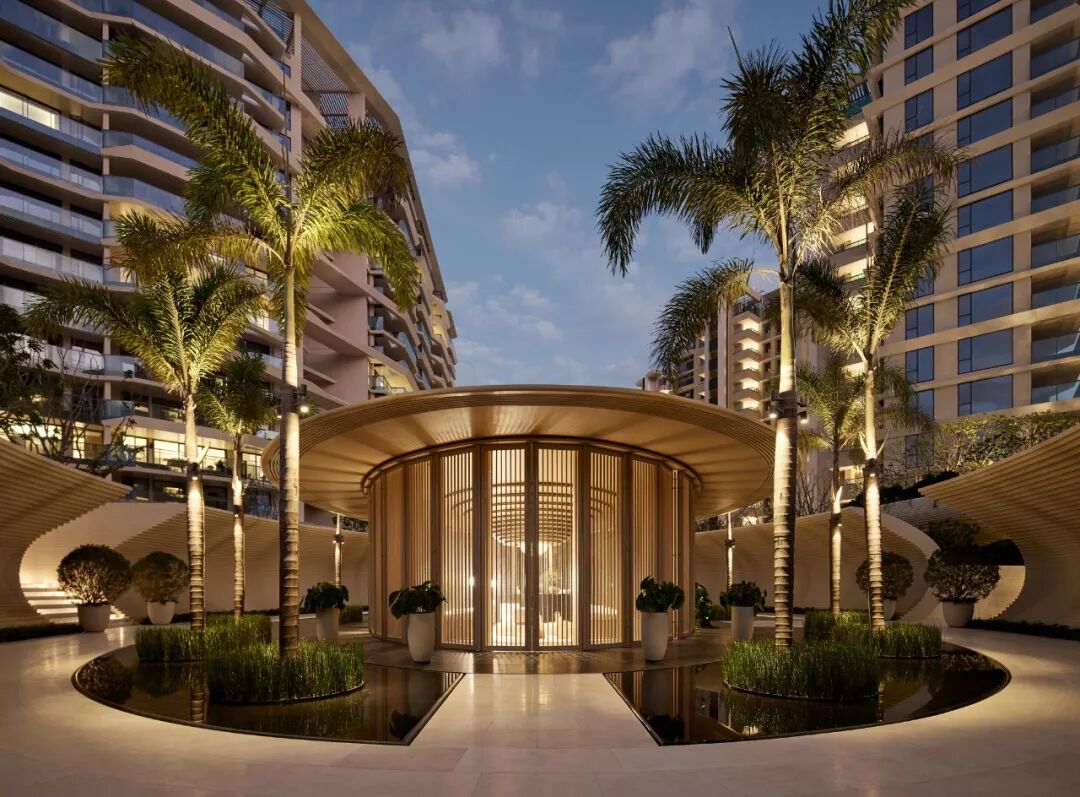
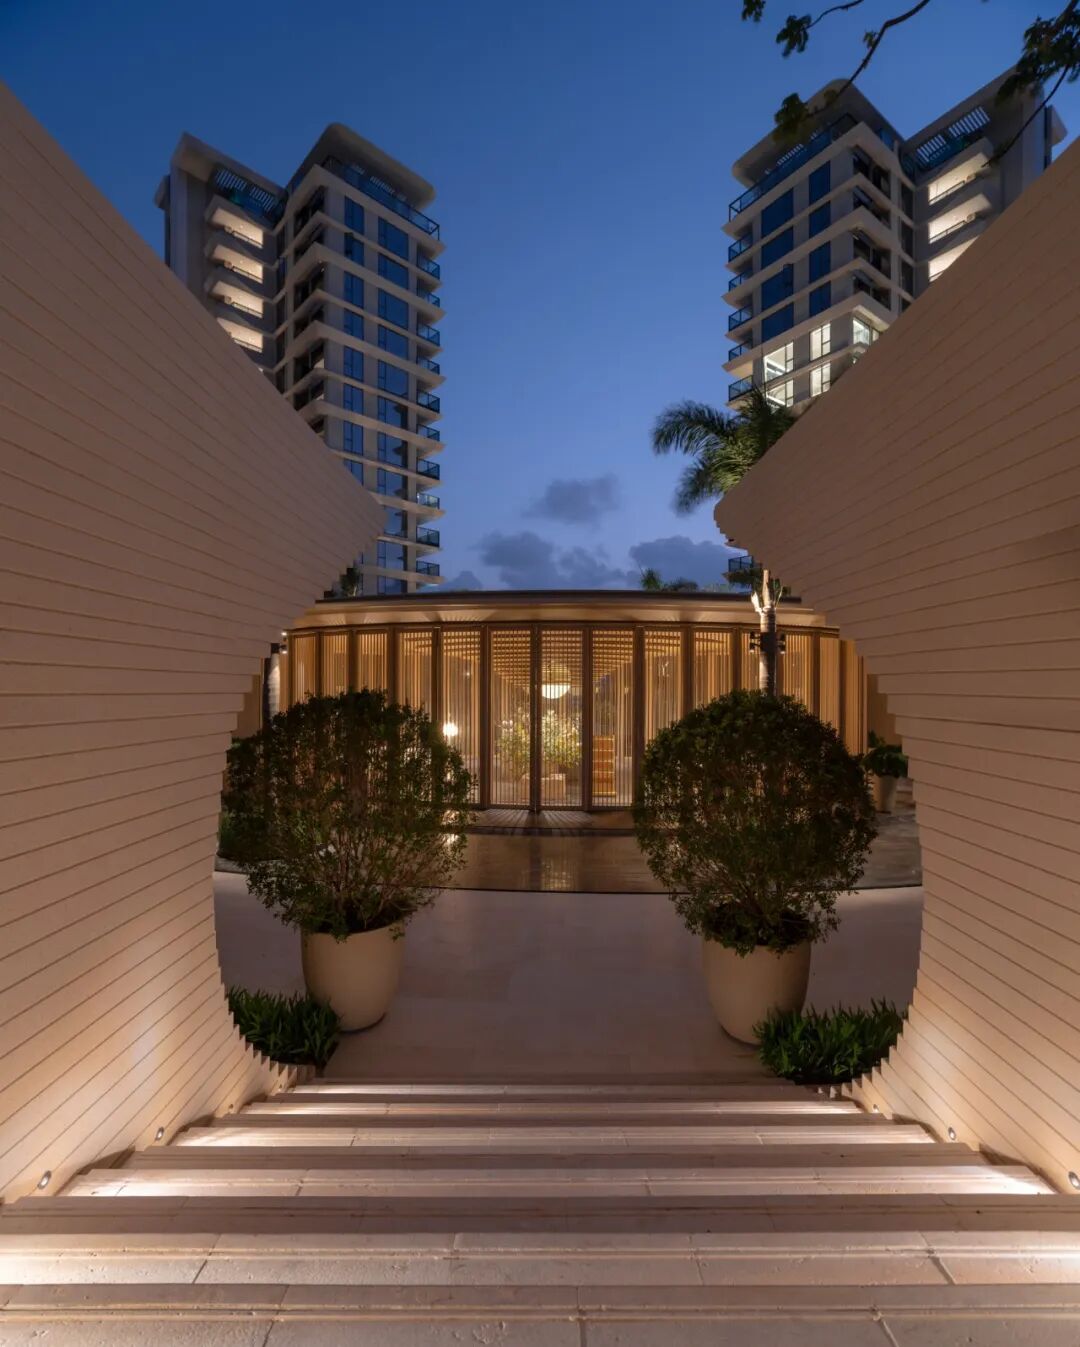
Developed through line+’s sustained observation of changing patterns of contemporary dwelling, the Resort-Living Habitat is an operative design framework extending from the practice’s earlier research into the Urban Habitat. Rather than defining a residential product through form or style, it asks how space may be perceived and used anew as residents move between different states of life, and how architecture can act continuously upon the body to support an enduring mode of resort living.
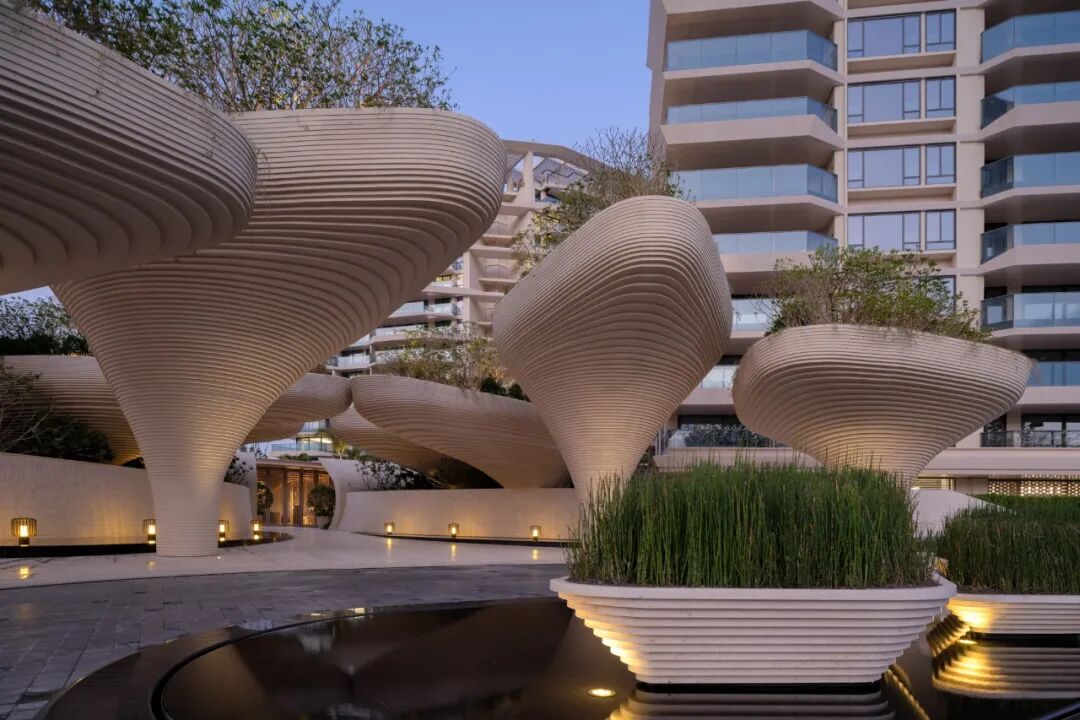
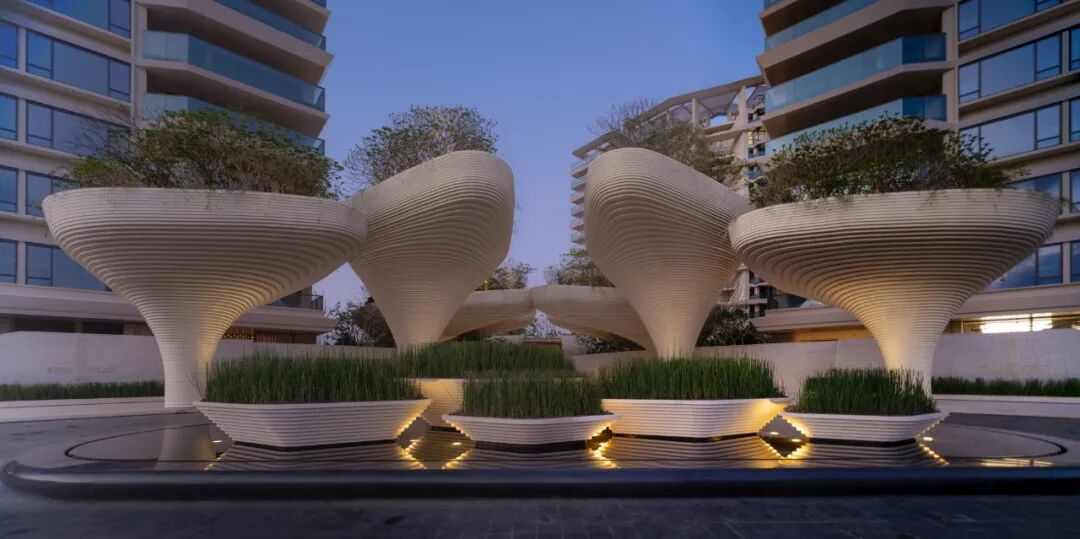
In this project, the framework is translated provisionally through the particular conditions of the site. The relations among climate, landscape, and architectural envelope are reorganised, while more open connections emerge among routes, nodes, and the surrounding environment. The project does not claim to be a complete realisation of the system; it is a situated response shaped by concrete constraints.
As an evolving design trajectory, S³ Resort offers an alternative point of entry into the design of resort-living housing, while leaving the framework open to other sites, programmes, and ways of life.