line+NEWS
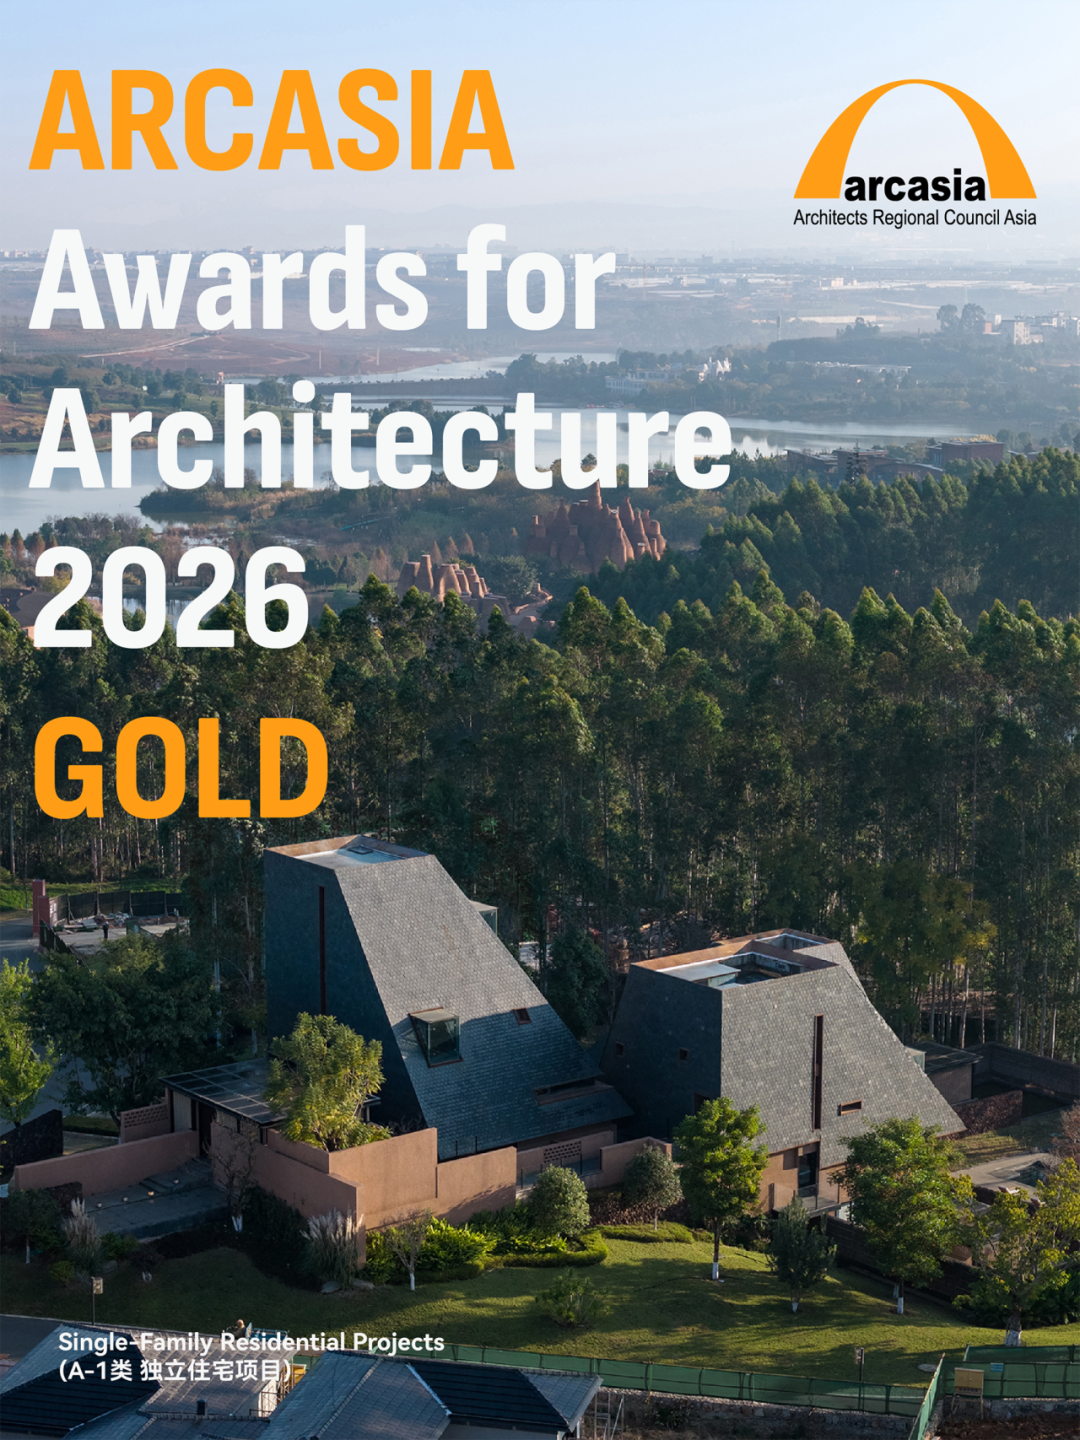
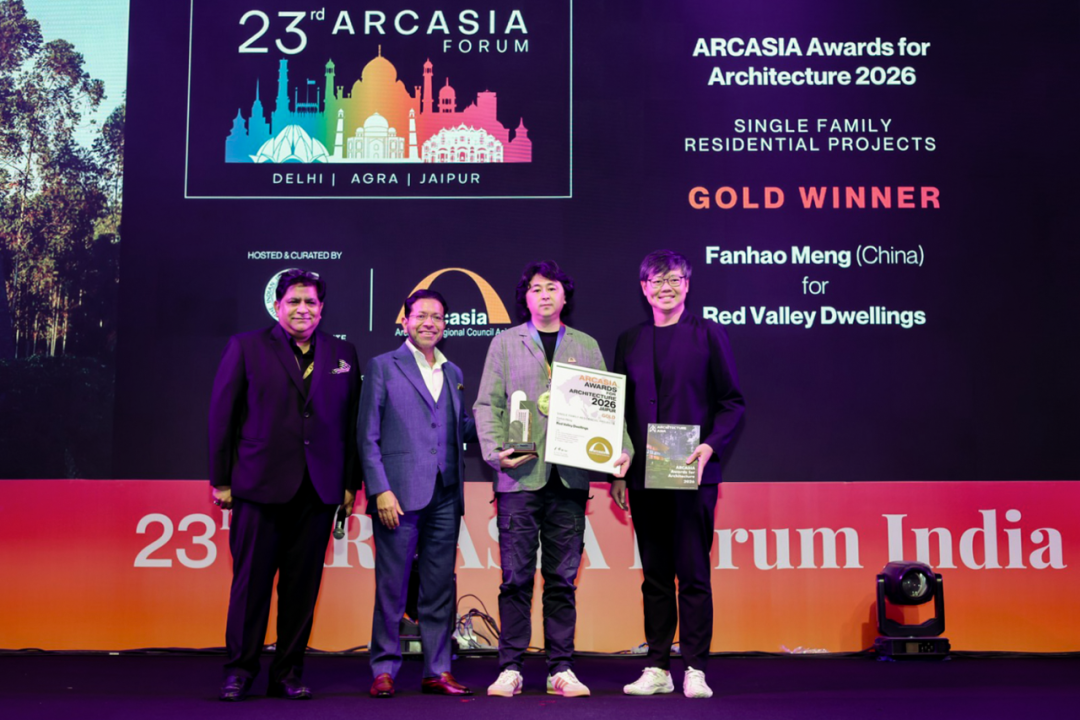
On September 11, the winners of the 2026 ARCASIA Awards for Architecture (AAA) were announced at the 23rd ARCASIA Forum in Jaipur, India. Red Valley Dwellings, designed by Meng Fanhao, Co-Founder and Chief Architect of line+ studio, received the only Gold Medal in Category A-1. Meng was also invited to attend the award ceremony. The recognition marks his return to the AAA's highest distinction after seven years and line+'s third consecutive year receiving an ARCASIA Award for Architecture.
△ 奖牌及获奖证书
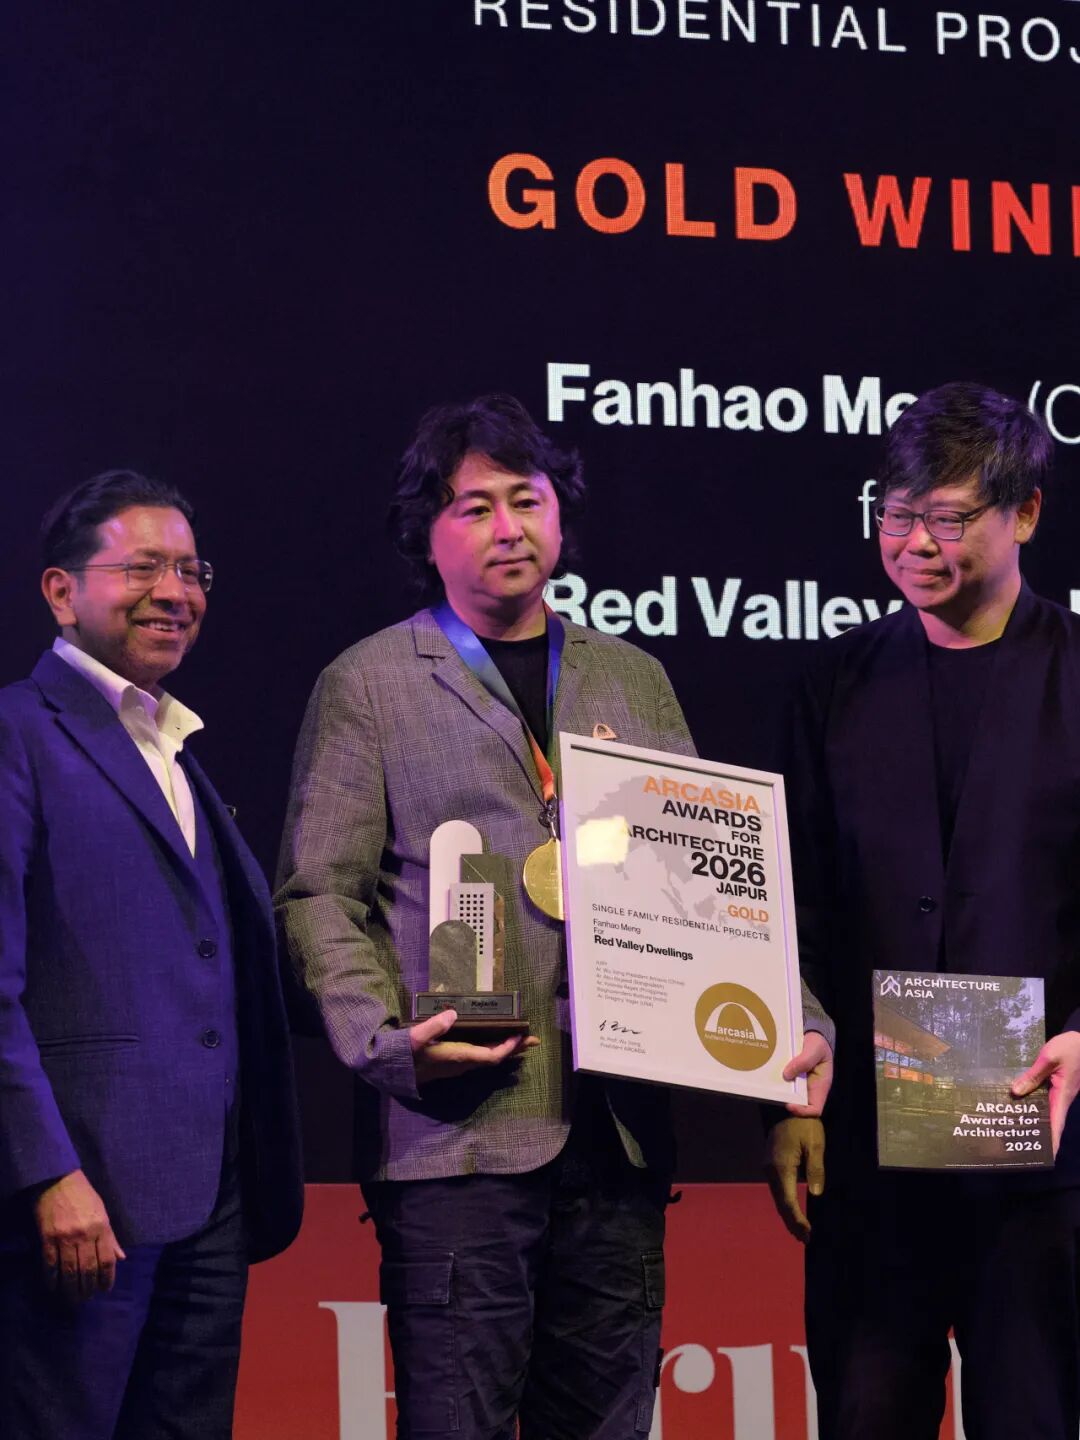
Organized by the Architects Regional Council Asia (ARCASIA), the ARCASIA Awards for Architecture recognize architects and completed works from 24 member countries and regions across Asia. As one of the region’s most influential professional architecture awards, the program presents only one Gold Medal in each category. Entries are evaluated by an international jury of architectural professionals, with particular emphasis on regional responsiveness, cultural value, environmental adaptability, social contribution, and the quality of the completed work.
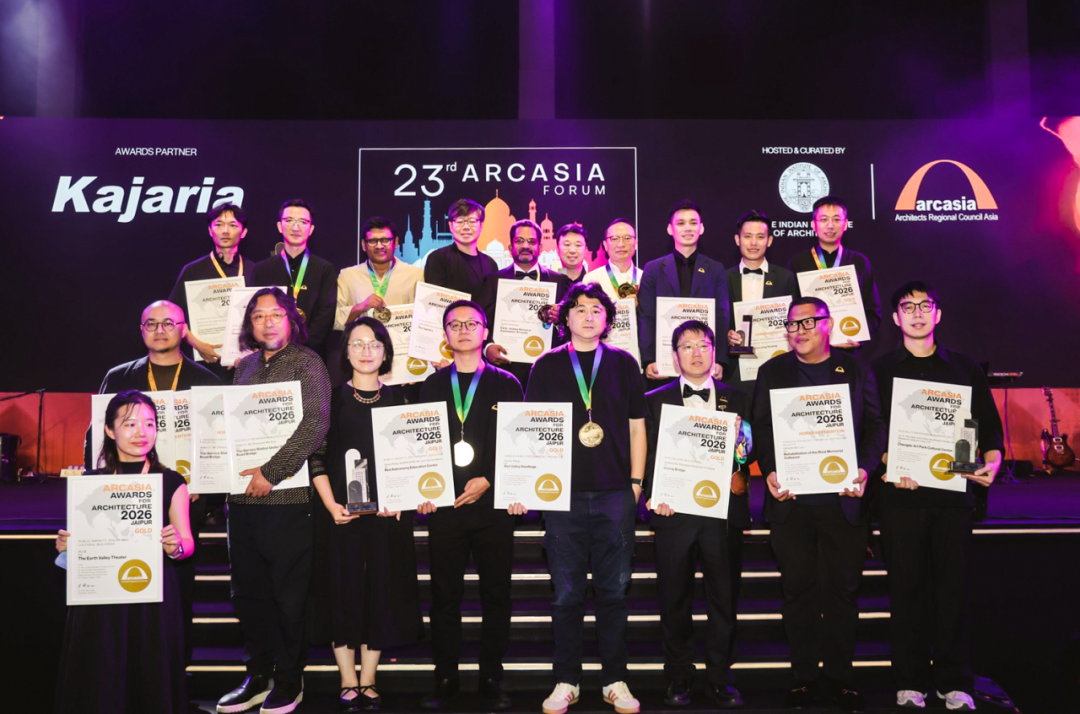
△ 获奖者合影
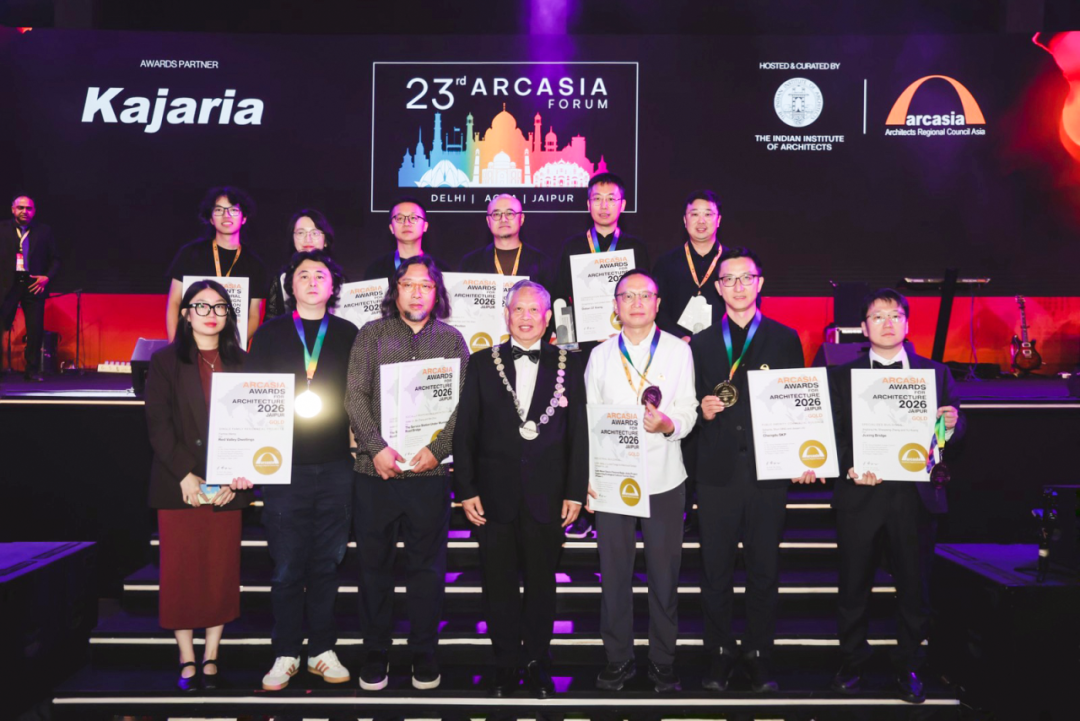
△ 获奖者与亚洲建筑师协会主席伍江教授合影
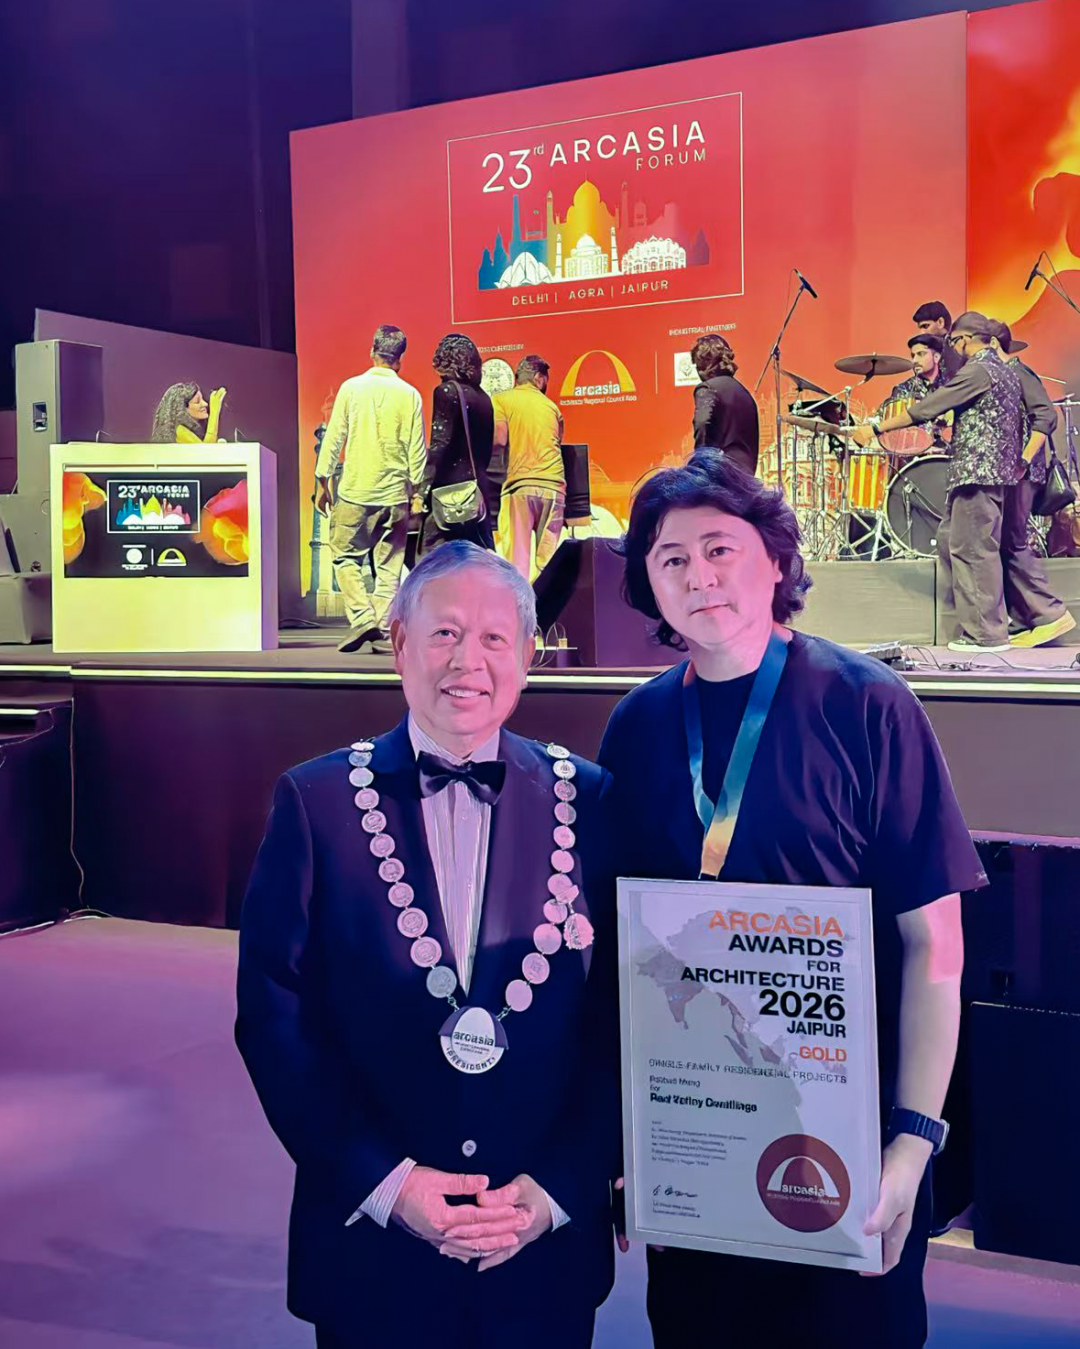
△ 孟凡浩与亚洲建筑师协会主席伍江教授合影
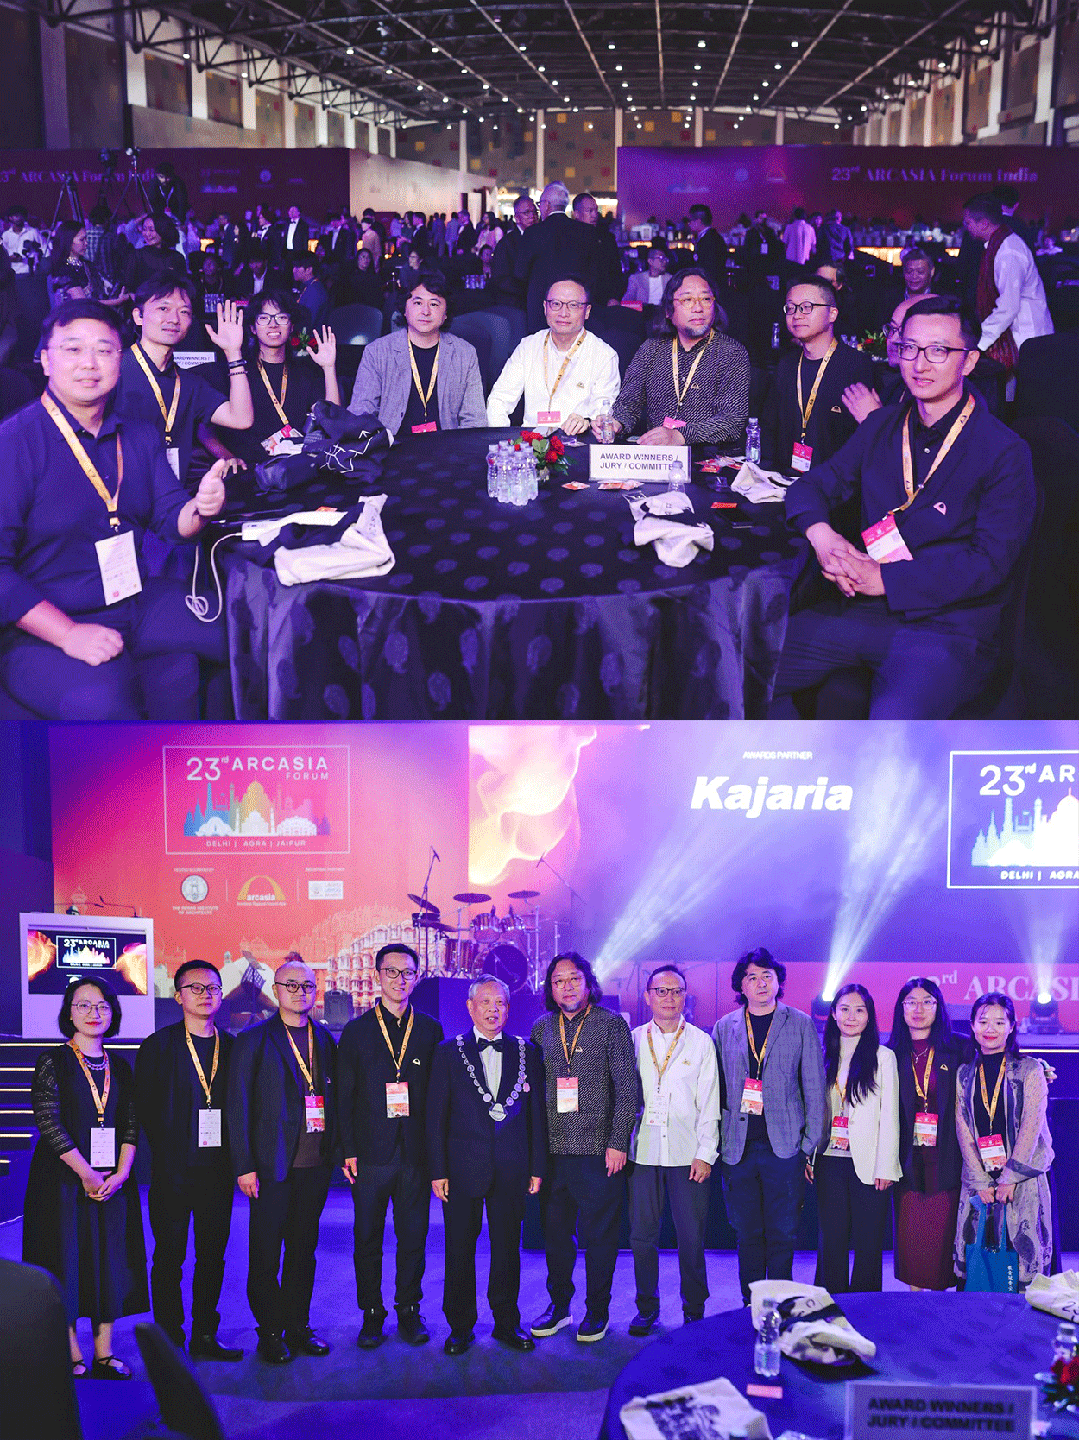
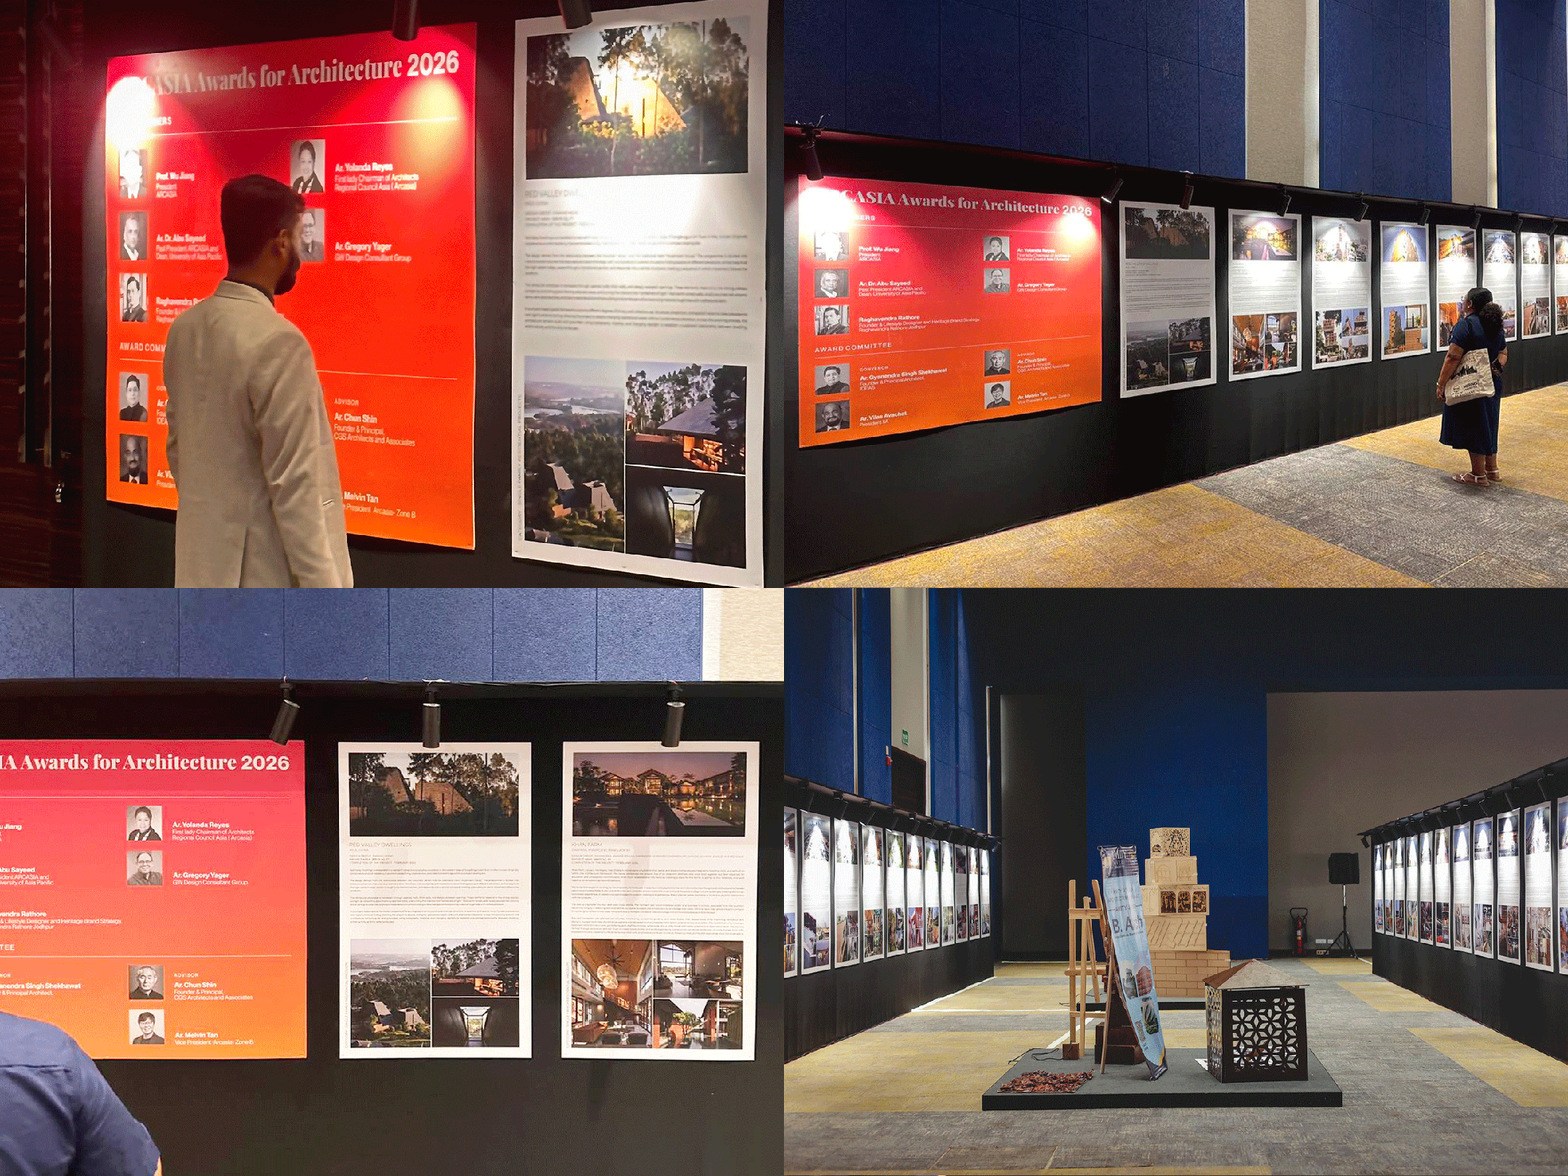
The 23rd ARCASIA Forum was held under the theme “Bringing Back… Vernacular Wisdom,” revisiting the relationship between regional knowledge, traditional building practices, and contemporary architectural production. Through its contemporary interpretation of mountainous terrain, local architectural prototypes, and material traditions, Red Valley Dwellings stood out among entries from across Asia, receiving the category’s highest distinction and being exhibited at the forum.
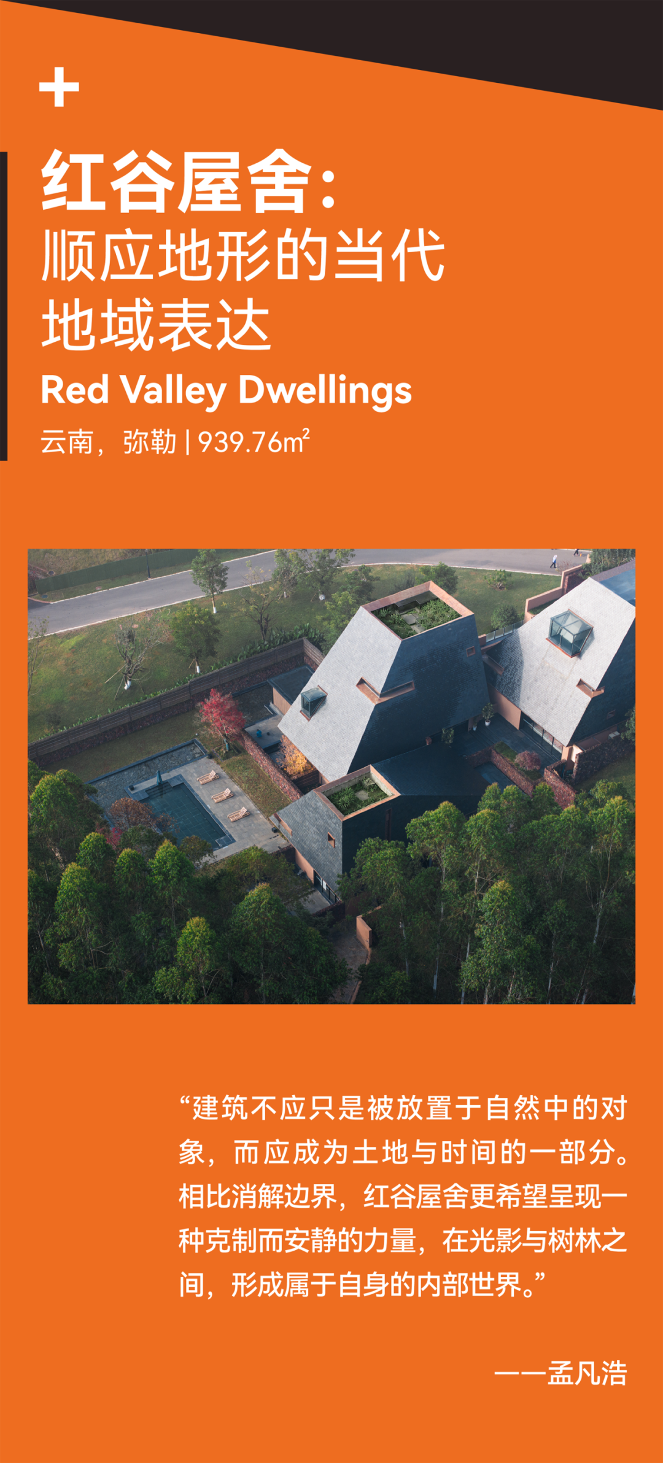
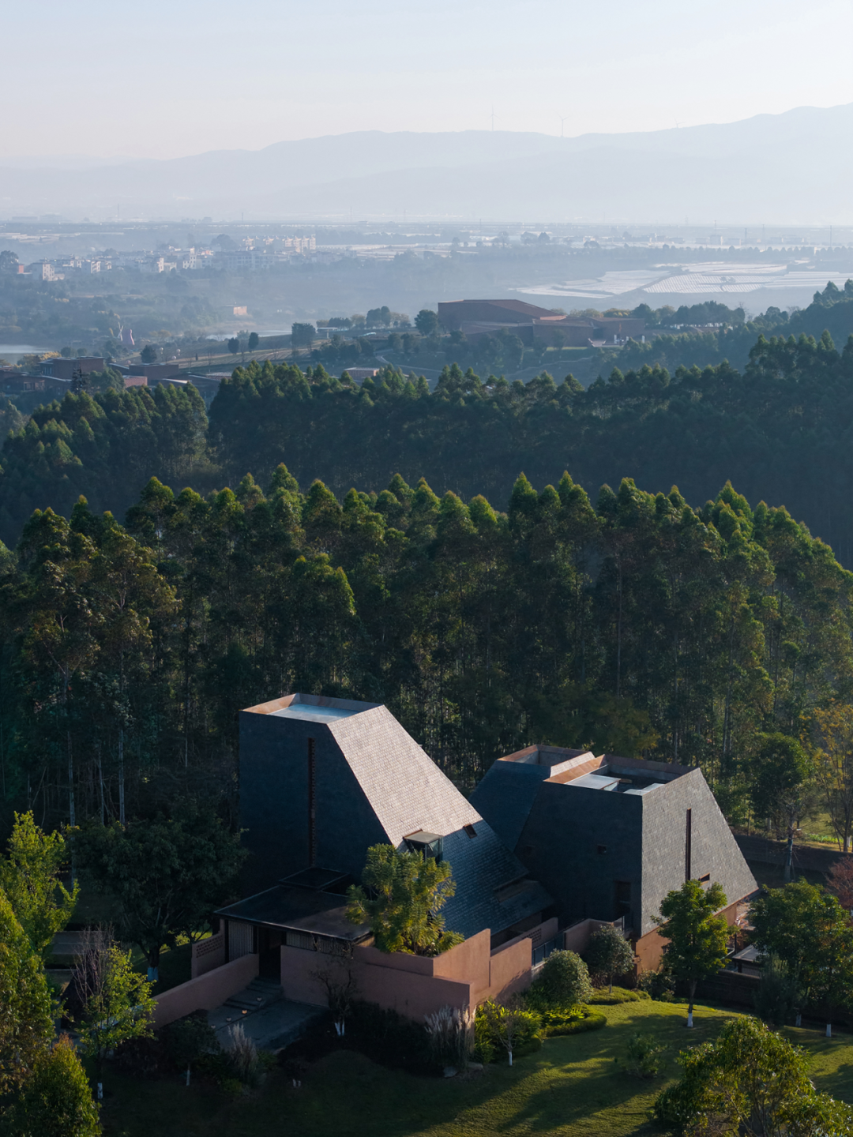
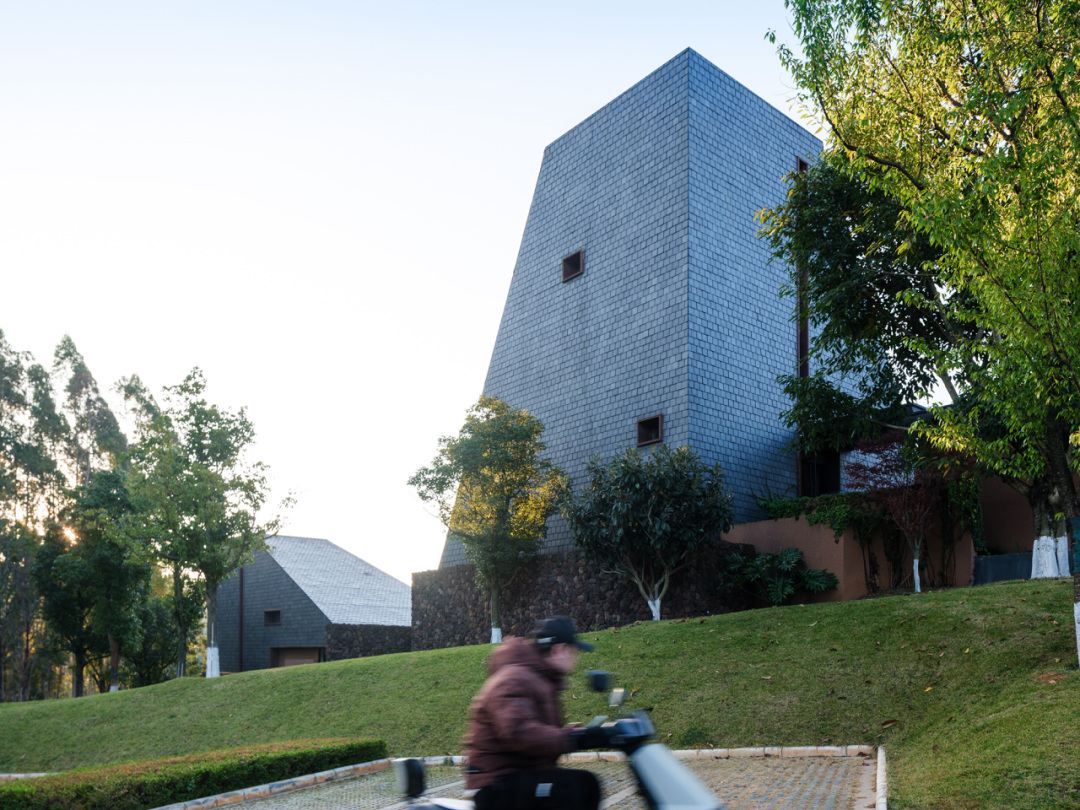
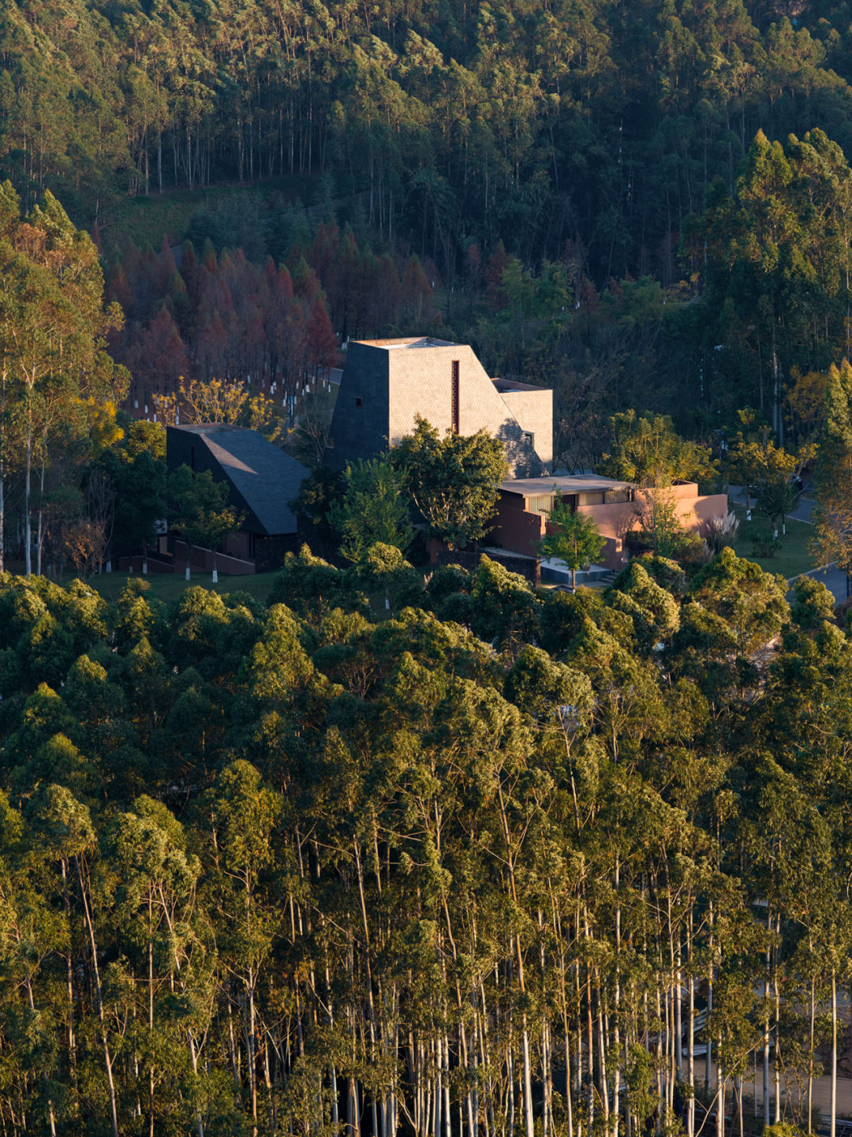
Red Valley Dwellings is situated between a red-earth valley and a eucalyptus grove within Dongfengyun Art Town in Mile, Yunnan. Drawing inspiration from the mountainous terrain and the vernacular prototype of the Hani people’s “mushroom houses,” the design breaks the overall program into a series of volumes that step down the slope.
Courtyards, covered walkways, and terraces connect spaces across different levels, allowing circulation routes to interlock with the changing topography.
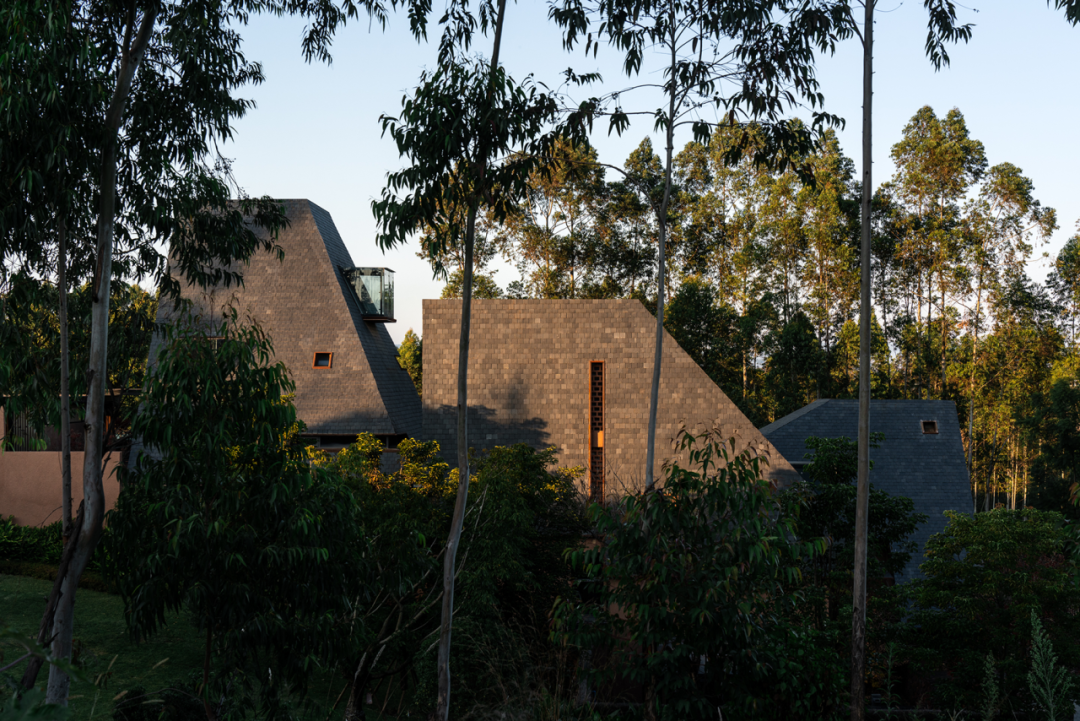
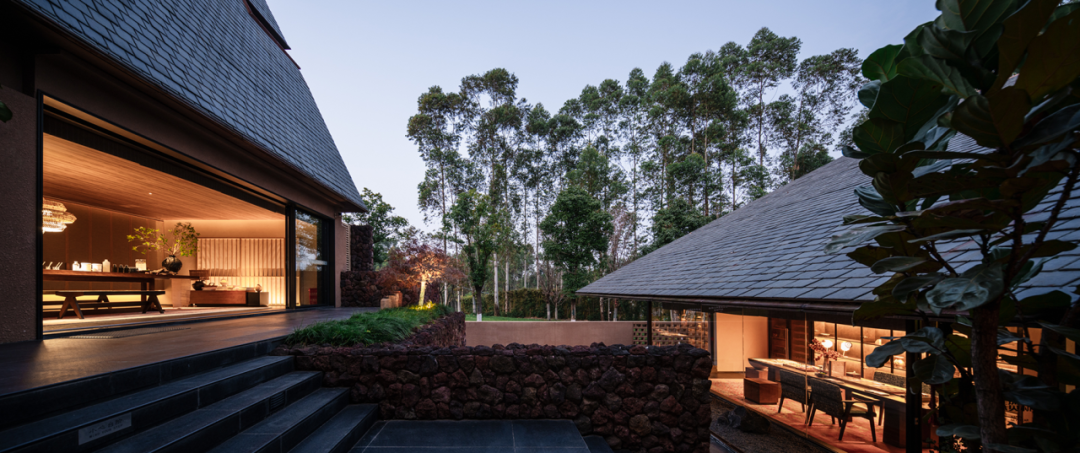
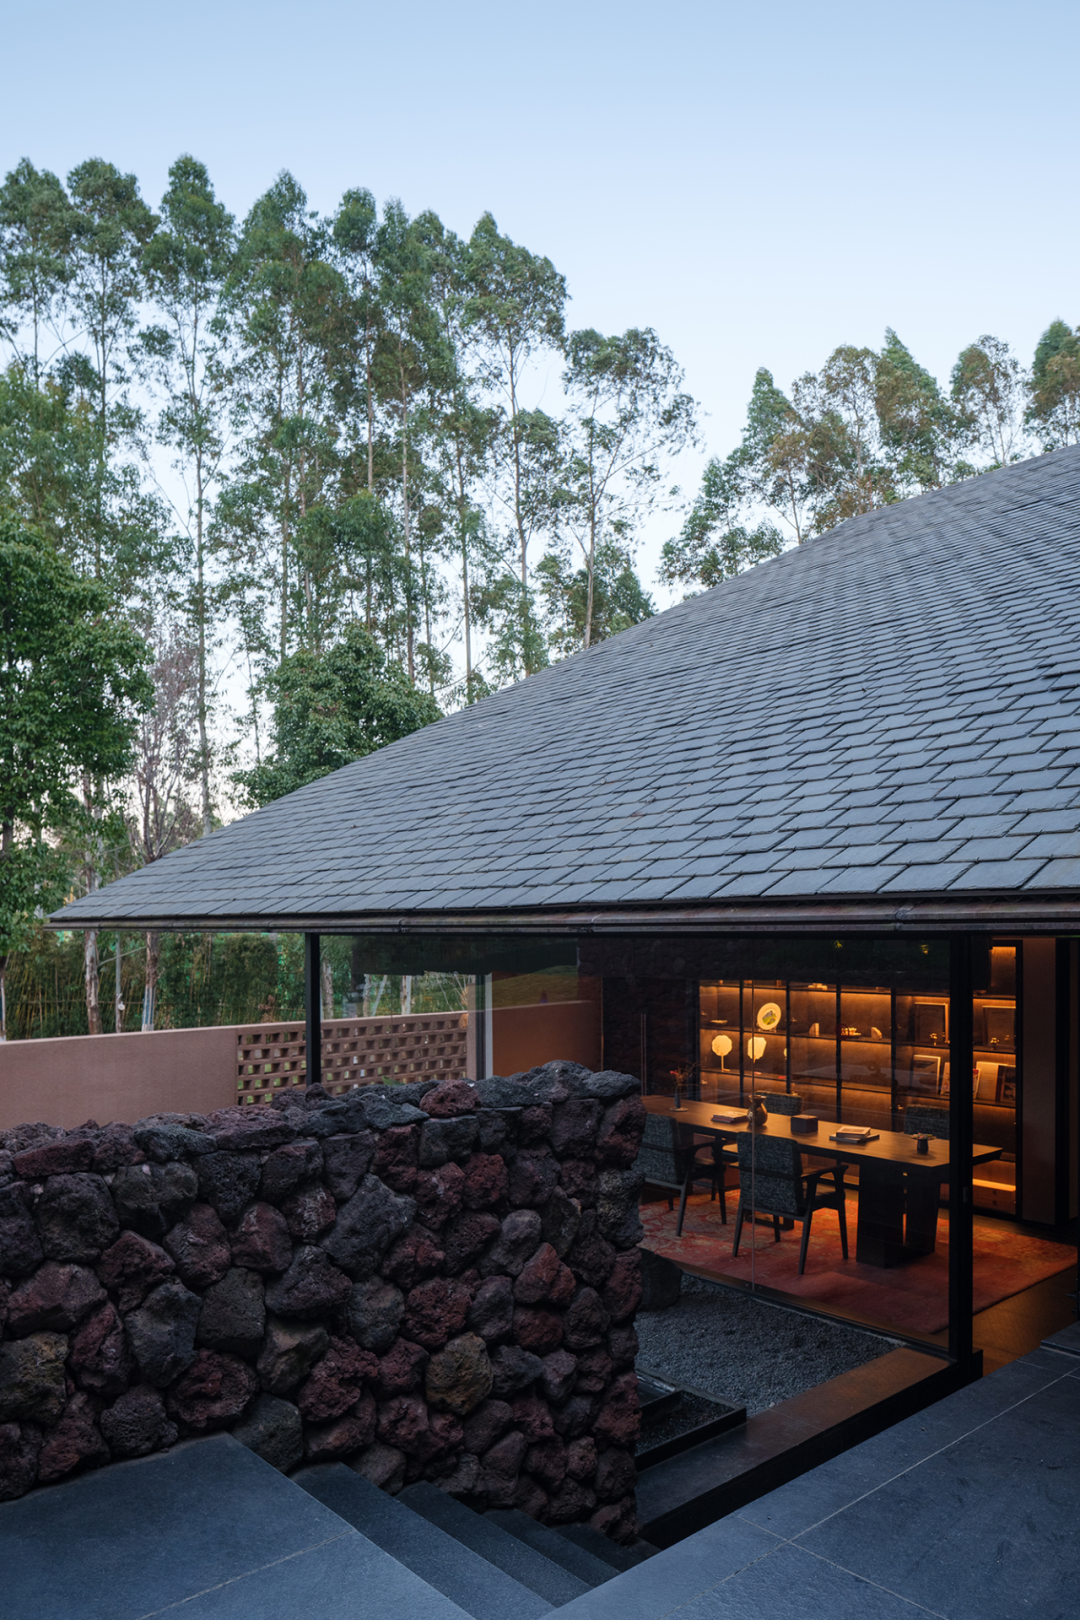
Tapered roofs, thick walls, and deeply recessed openings respond to the intense sunlight of the plateau while continuously framing views of the valley, vegetation, and sky. Red-earth walls, locally sourced volcanic stone, dark-grey slate roof tiles, and black metal establish a material dialogue between the architecture and its setting.
Guided by terrain, light, materiality, and spatial order, the project offers a contemporary interpretation of local experience through a restrained, low-slung architectural presence.